
412-2059 Chesterfield Avenue, North Vancouver
$799,000
Overview
Details
- MLS®
- R2720660
- Style
- Corner Unit
- View
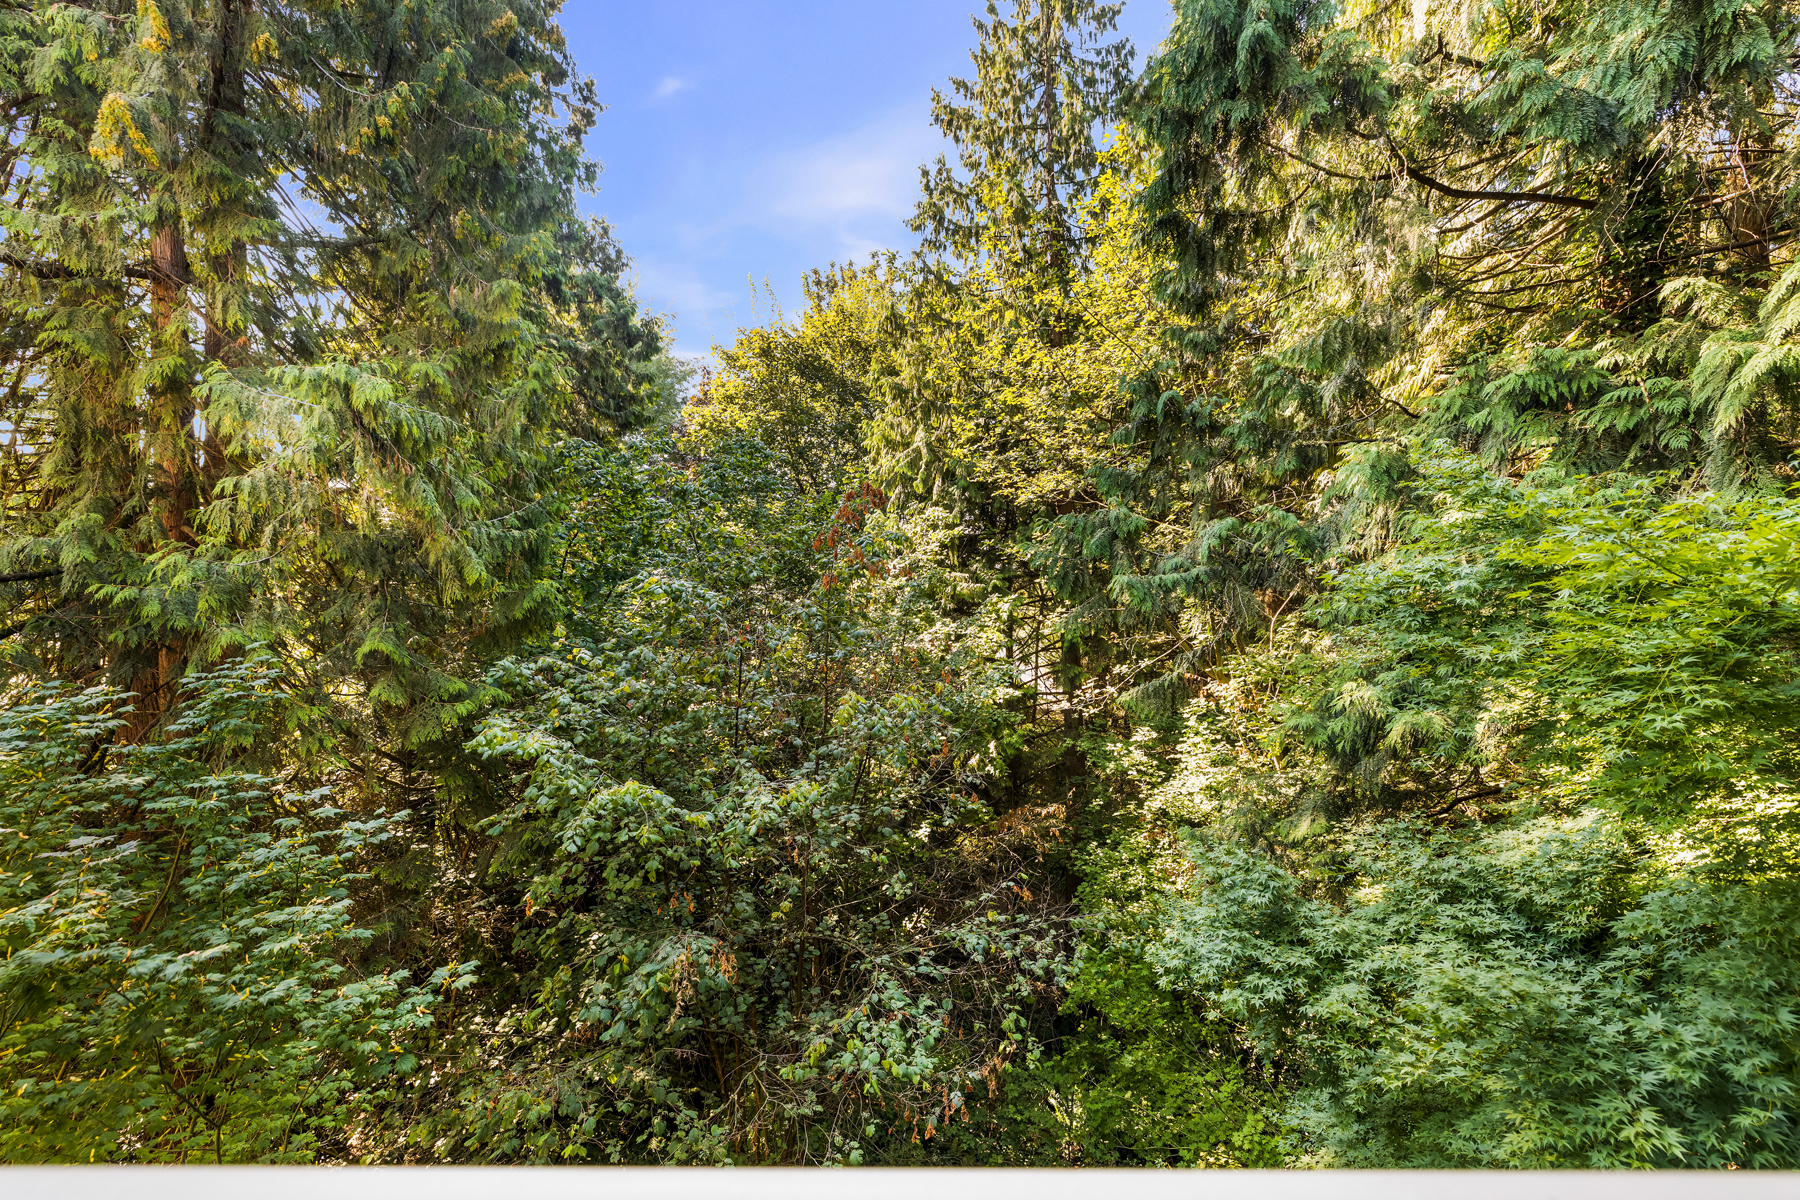
- Greenbelt
- Year Built
- 1995
- Parking
- 1
- Size
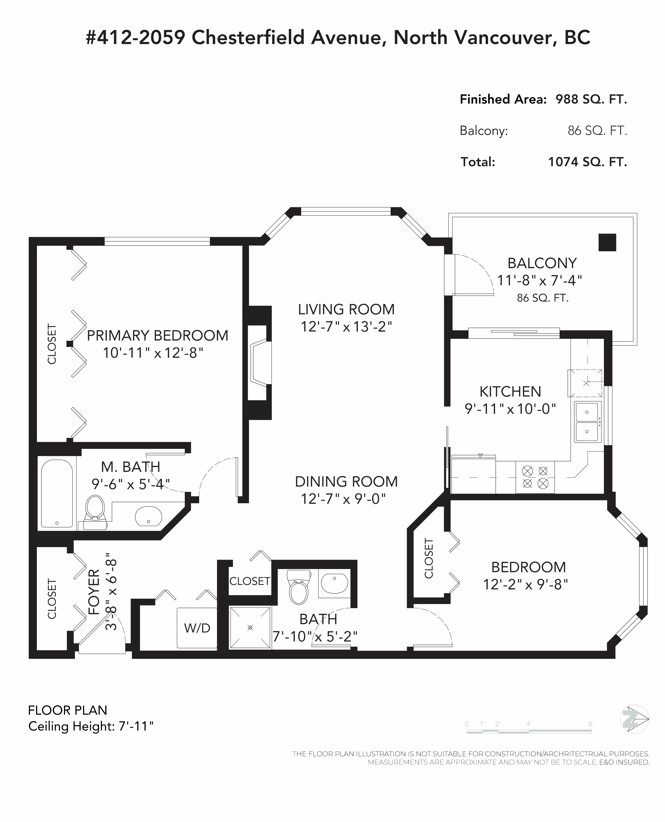
- 988 SQ.FT
- Strata Maintenance Fee
- $581/mo
- Property Tax
- $2,008
- Tax Year
- 2021
- Price per Sqft
- $809/sqft
Description
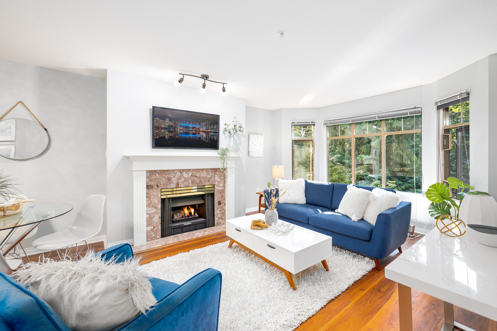
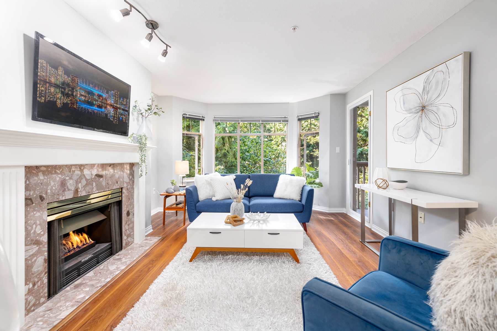
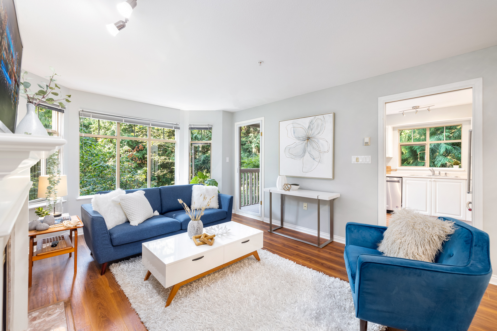
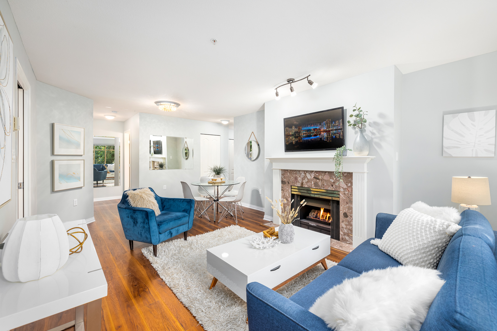
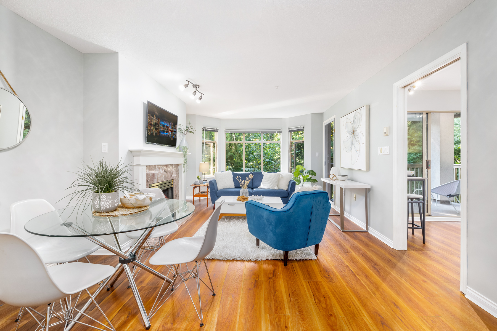
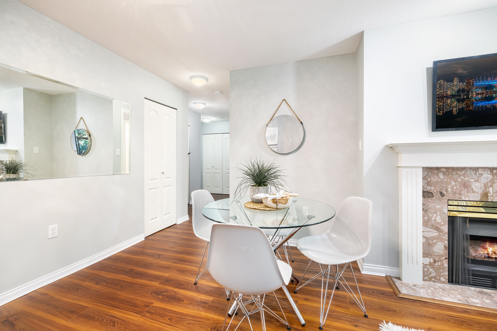
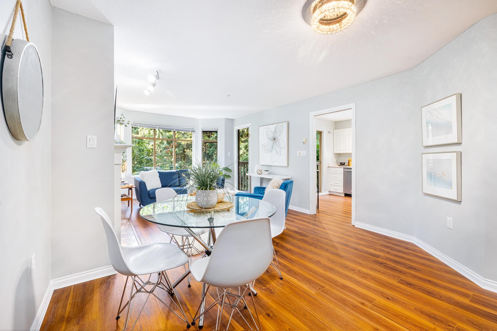
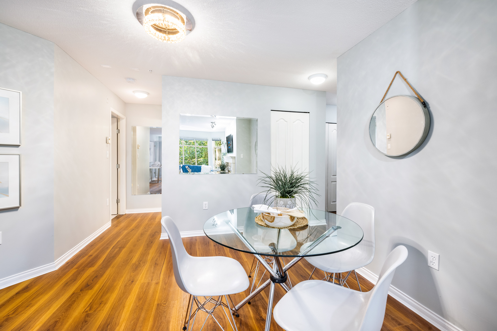
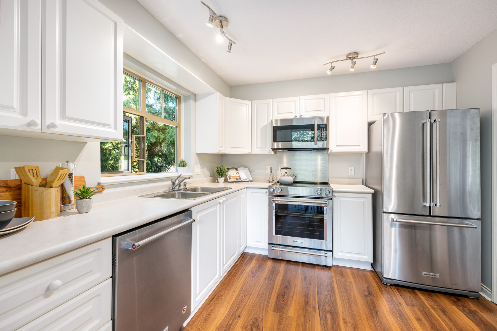
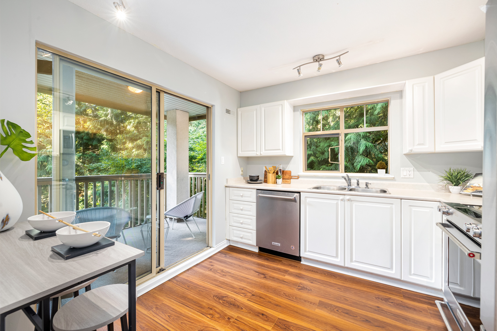
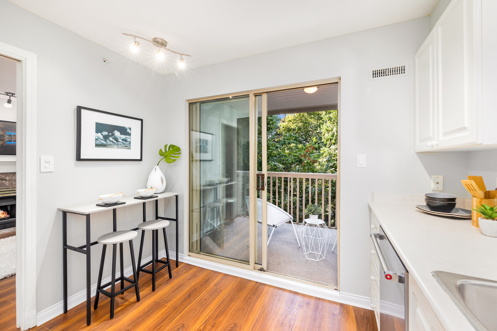
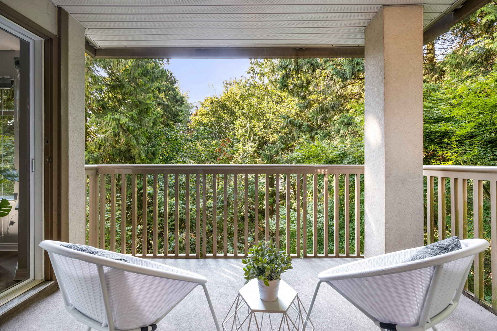
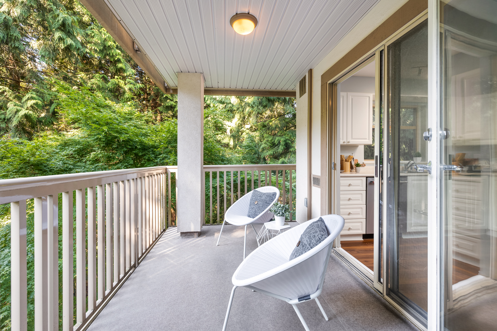
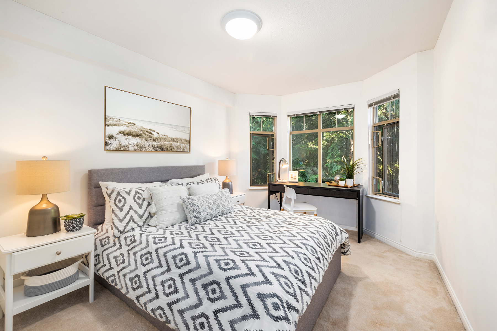
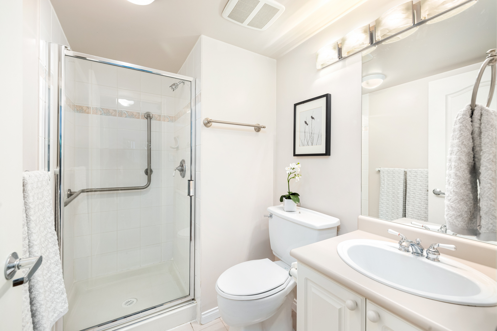
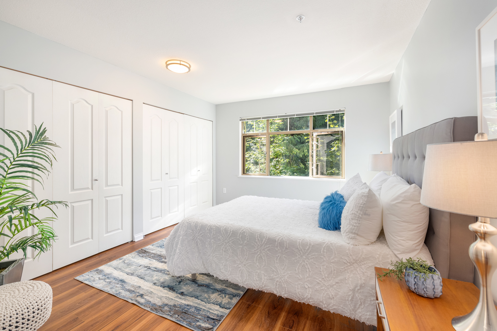
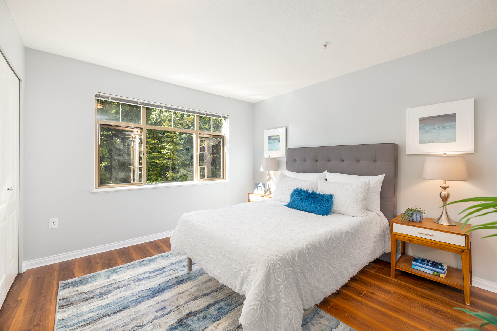
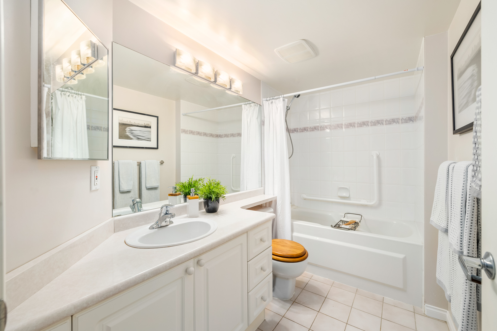
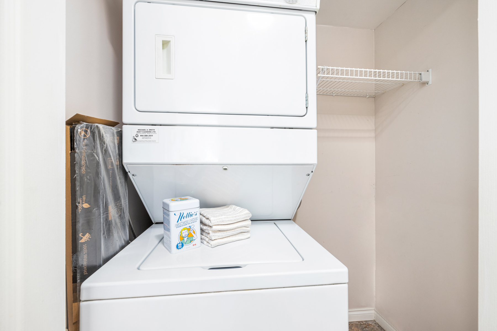
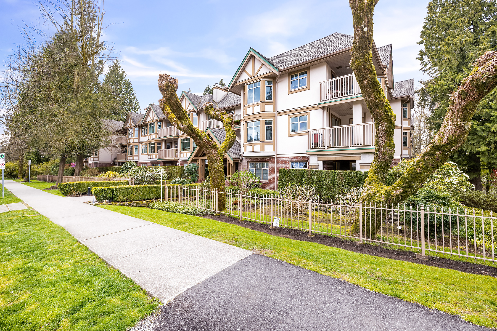
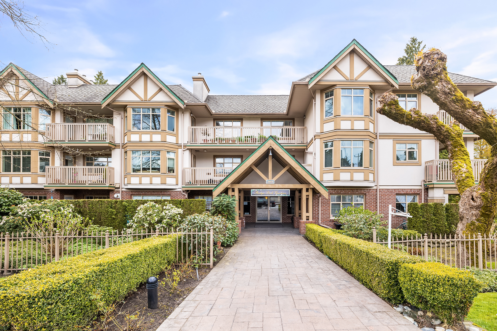
Located on the quiet, southwest corner, this private oasis is a beautifully updated parkside suite, featuring bay windows & serene tree lined views. Recently renovated with new flooring, stainless steel appliances, lighting and fresh paint, at over 1000 sqft of living space, you can bring house-size pieces of furniture. This private condo is on the highly-desired, quiet side of the building and features two spacious 2 bedrooms, 2 bathrooms, in-suite laundry, fantastic floorplan, ample storage & a cozy gas fireplace. The oversized principal bedroom will fit a king bed, plus large bedroom furniture, and has a 4 piece ensuite. Enjoy the peaceful serene outlook over the gardens and Wagg Park from your balcony. This 55+ building is a wonderful, friendly community & has it all with a large games room, pool table, library, woodworking shop, guest suite, outdoor BBQ area and access to beautiful outdoor space. Walking distance to Central Lonsdale’s best restaurants, shops and more.
Location
Features
Amenities
- Bike Room
- Guest Suite
- In Suite Laundry
- Workshop Attached
Features
- Clothes Washer
- Clothes Dryer
- Fridge
- Stove
- Dishwasher
Site Influence
- Central Location
- Shopping Nearby
- Recreation Nearby
- Greenbelt
- Adult Oriented
- Retirement Community
Mortgage
Mortgage Calculator
Monthly PaymentBi-weekly PaymentAccelerated Bi-weekly Payment
- Mortgage Amount
- Total Interest
Paid off in years — years sooner.
That down payment covers the full price — there is nothing left to finance.
Estimates only, using semi-annual compounding. They exclude mortgage default insurance, property tax, and strata fees. Confirm the numbers with your lender.