
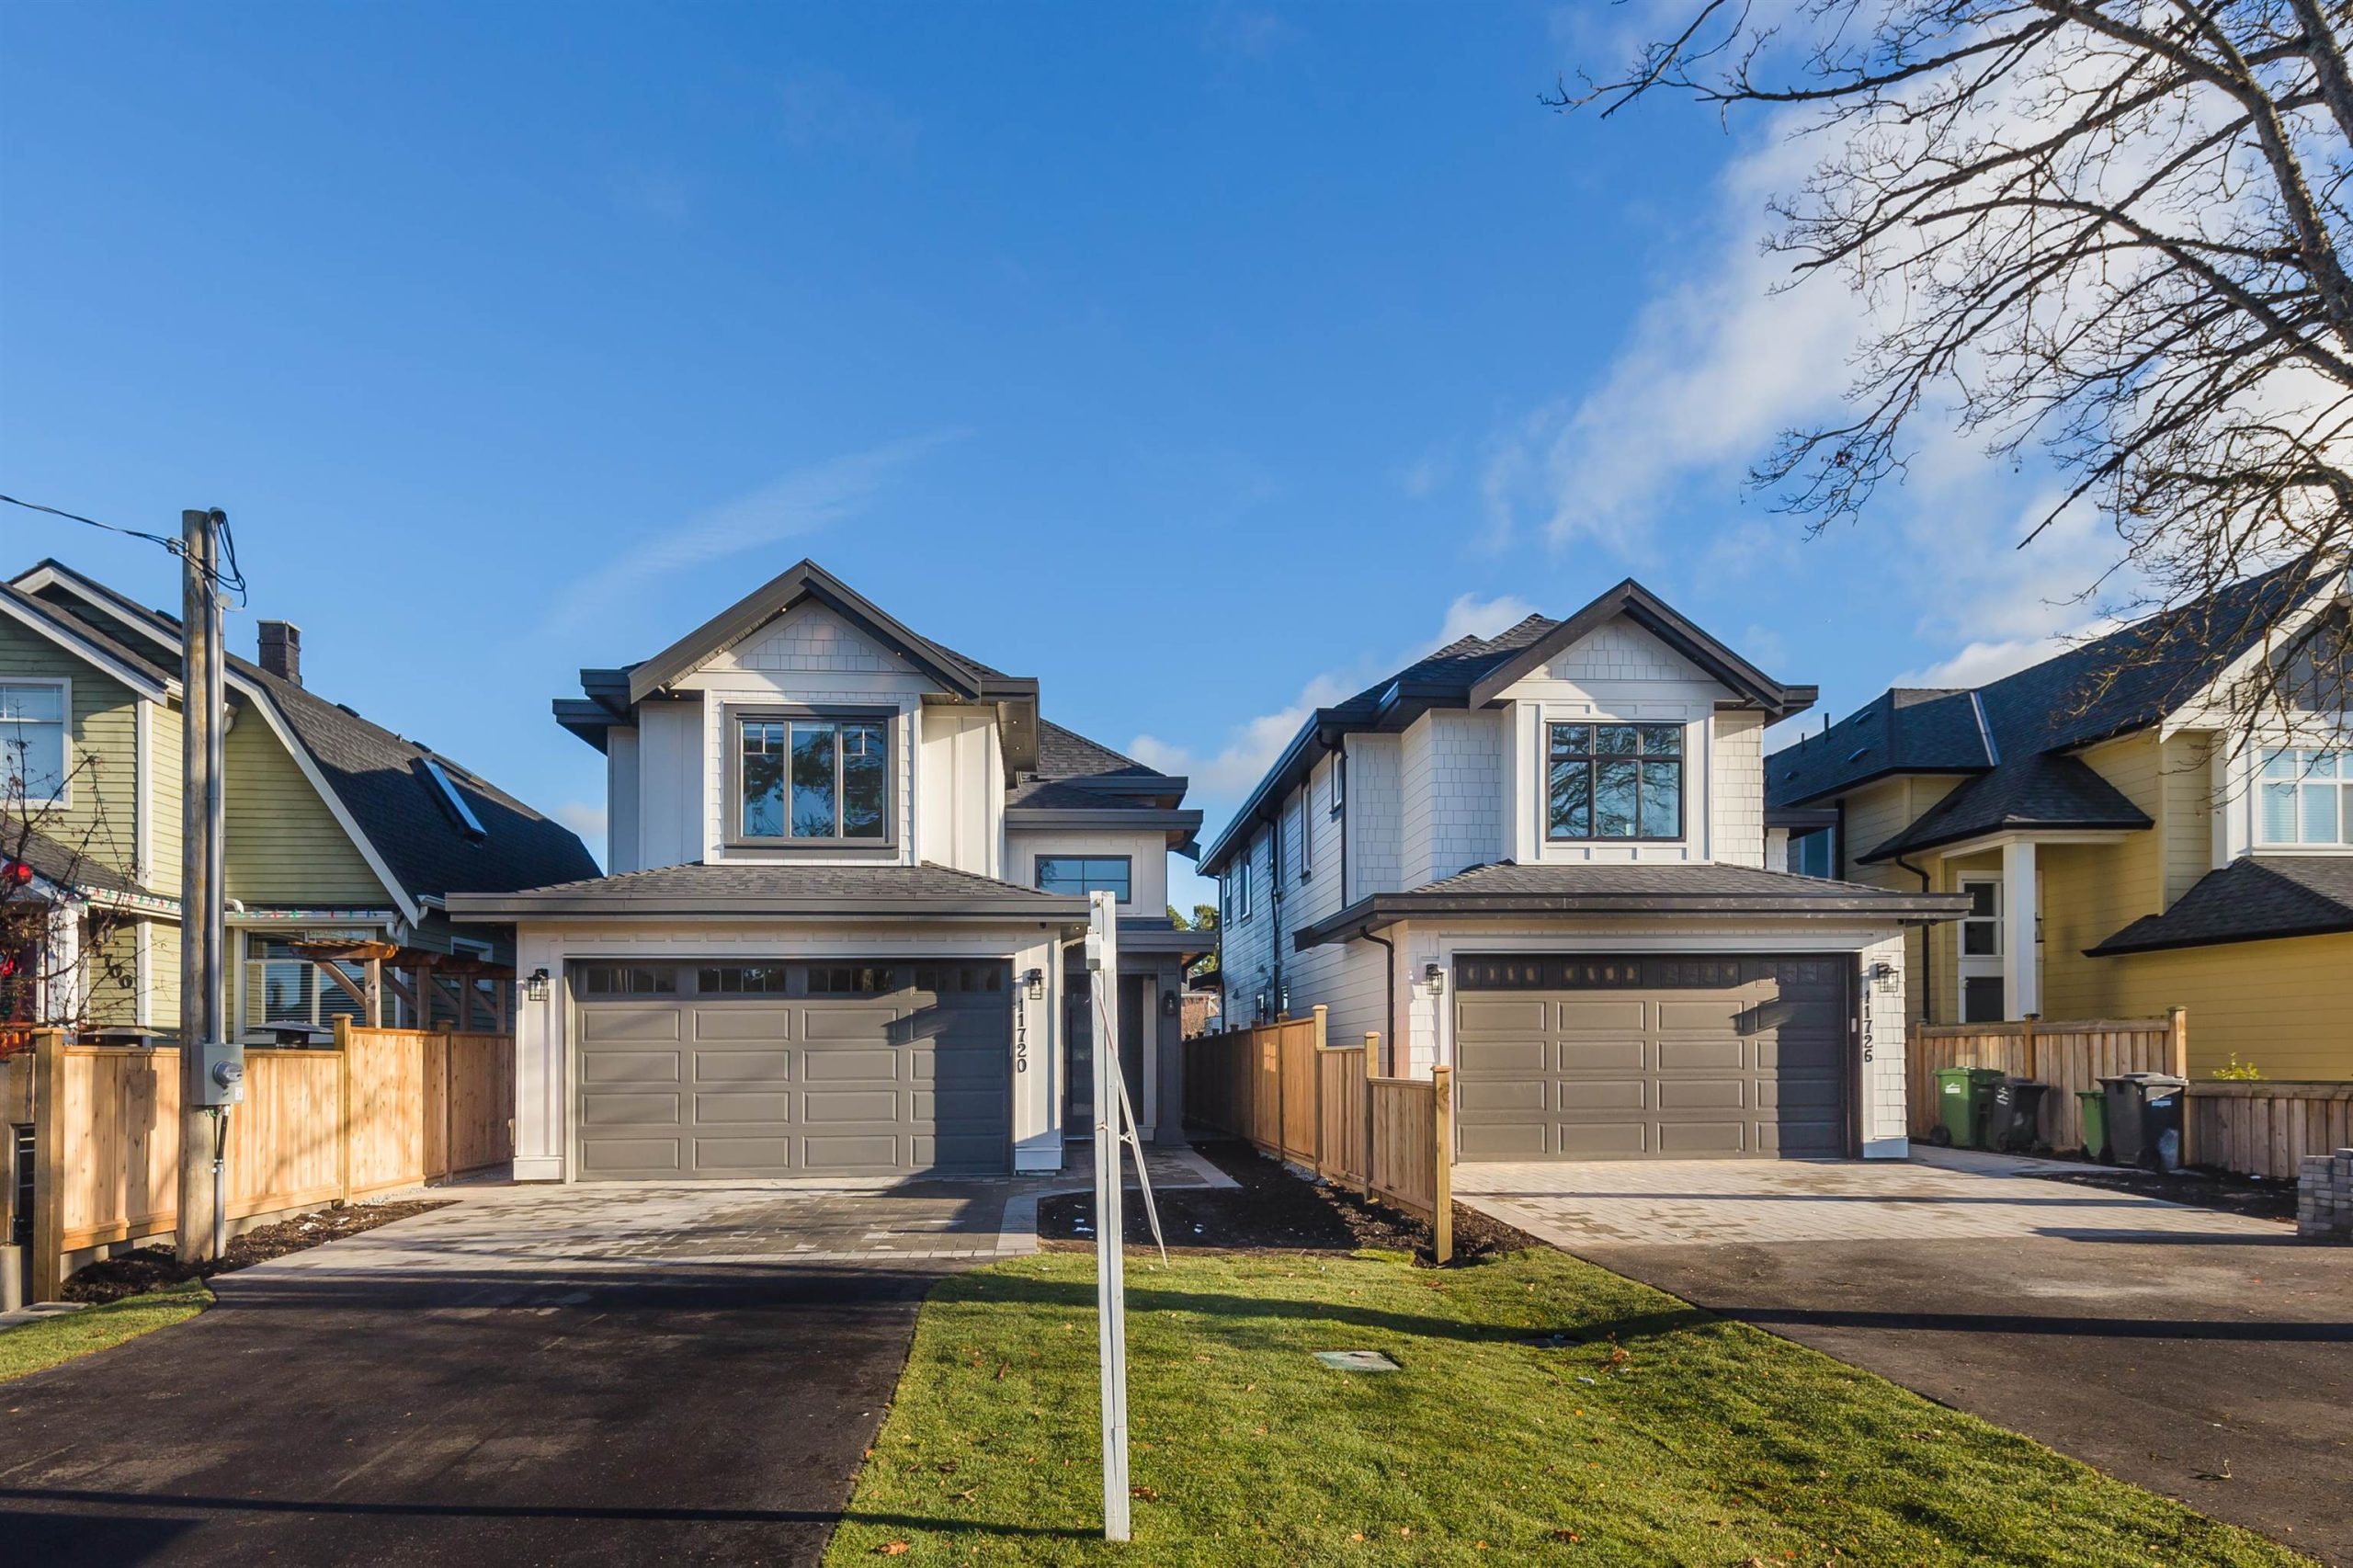
11726 4TH AVENUE
$2,298,000
Overview
Details
- MLS®
- R2748877
- Style
- 2 Storey
- Year Built
- 2023
- Size
- 2,058 SQ.FT
- Lot Size
- 3,575 SQ.FT
- Tax Year
- 2022
- Price per Sqft
- $1,117/sqft
Description
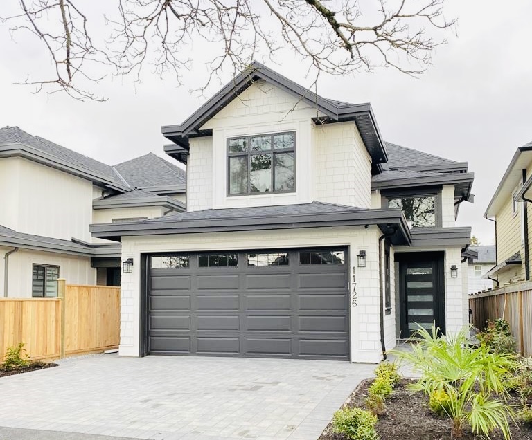
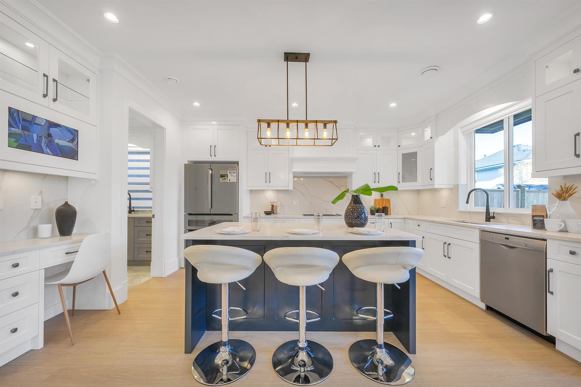
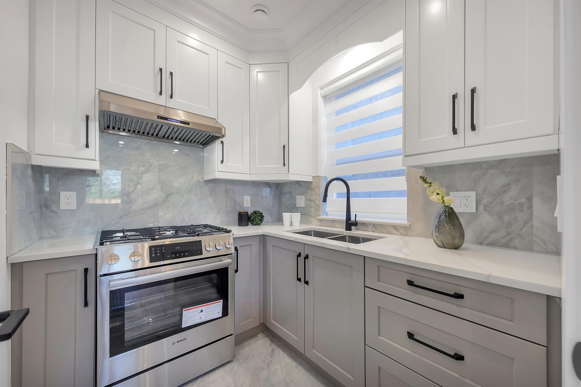
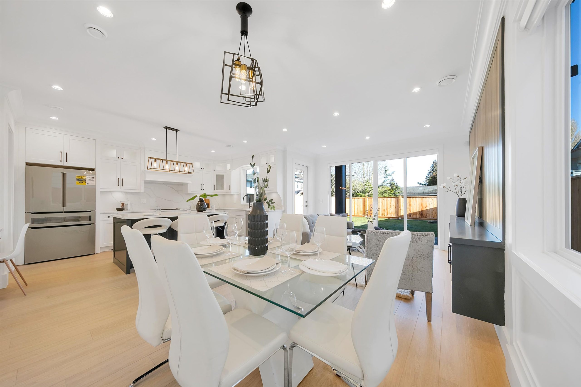

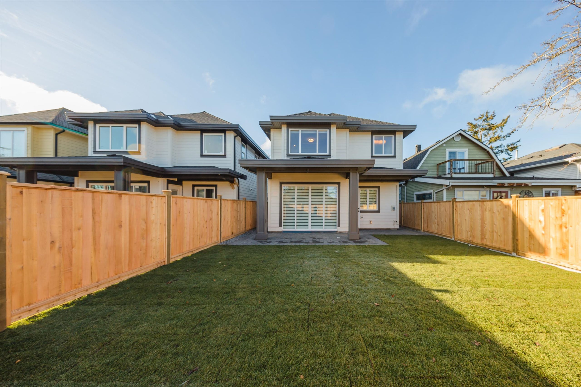
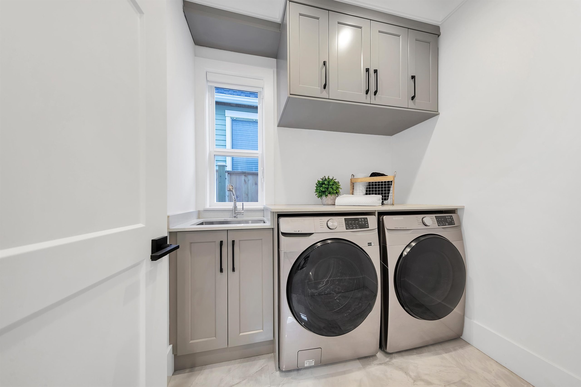
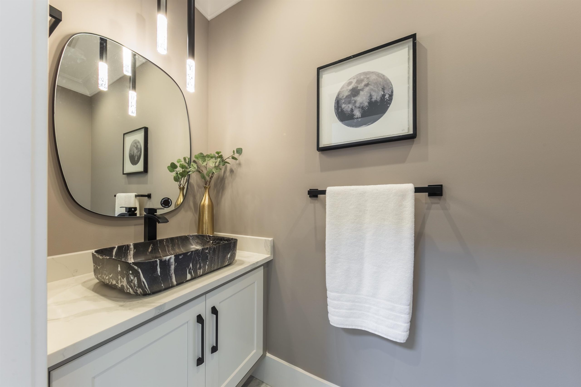
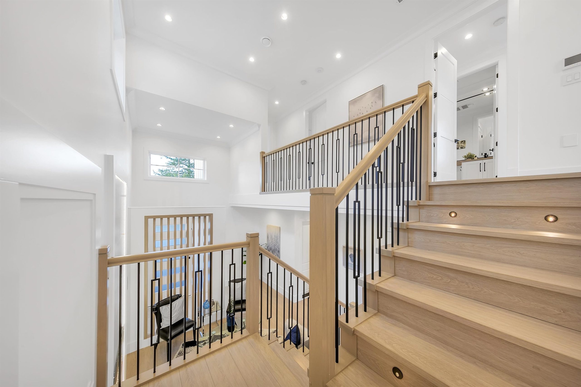
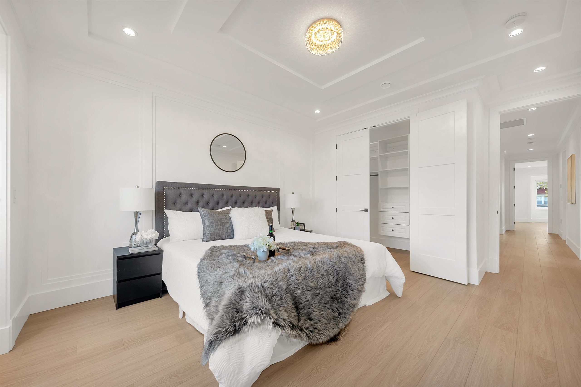
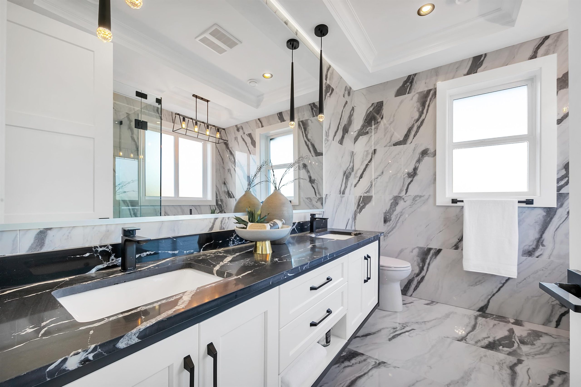
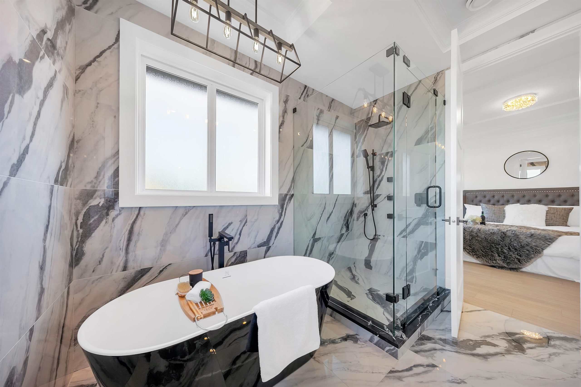
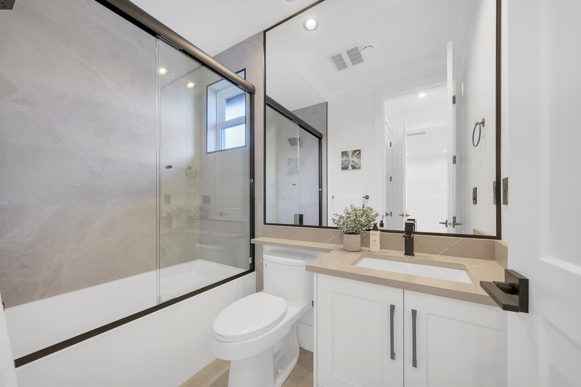
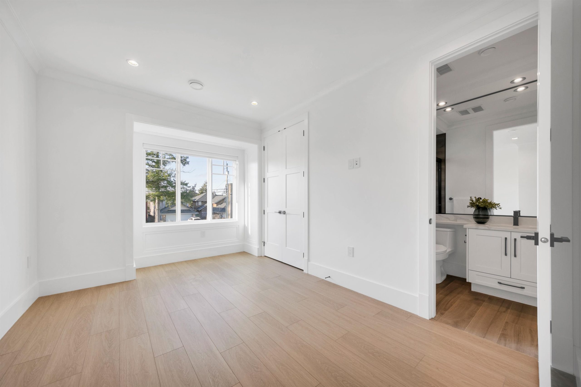
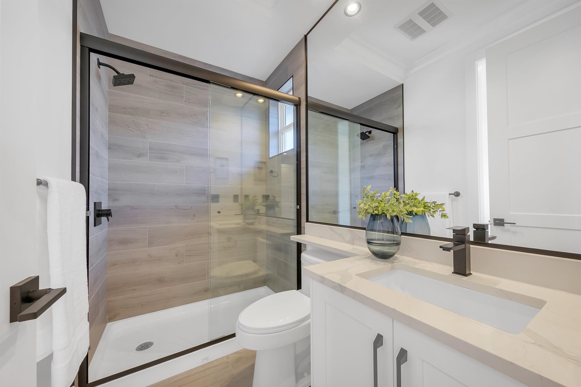
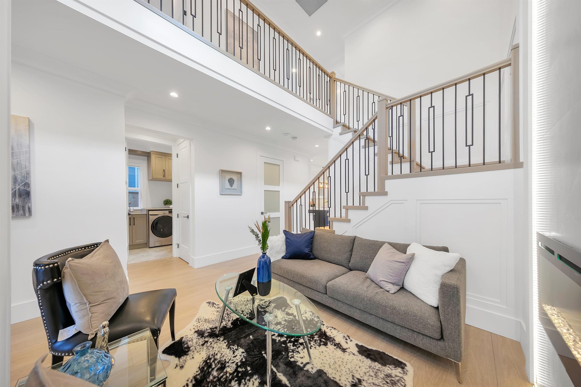
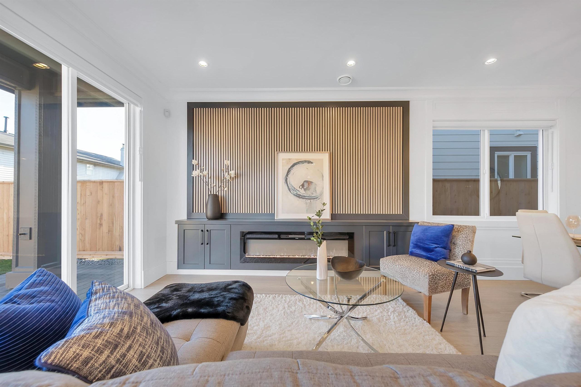
Richmond’s quality Builder presents a gorgeous 4 bed 3.5 bath home in one of Richmond’s famous neighborhoods, Steveston Village! Blending old and new, this home is modern luxury at its finest, using nothing but the best in quality materials and workmanship. Imported European counters, tiles and fireplace inserts, custom detailed woodworking on the walls and magnificent ceilings, and top-of-the-line fixtures and faucets. A kitchen fit for the discerning chef of the family adorned with a spacious wok kitchen and professional series appliances. A truly unique floor plan in this home is fit for any size family. Don’t miss out, these homes don’t come up too often. 2-5-10 Warranty Incl.
Features
Features
- Air Conditioning,ClthWsh/Dryr/Frdg/Stve/DW,Heat Recov. Vent.,Security System,Vacuum - Built In
- Air Conditioning
- ClthWsh/Dryr/Frdg/Stve/DW
- Heat Recov. Vent.
- Security System
- Vacuum - Built In
Site Influence
- Recreation Nearby,Shopping Nearby
- Recreation Nearby
- Shopping Nearby
Mortgage
Mortgage Calculator
Monthly PaymentBi-weekly PaymentAccelerated Bi-weekly Payment
- Mortgage Amount
- Total Interest
Paid off in years — years sooner.
That down payment covers the full price — there is nothing left to finance.
Estimates only, using semi-annual compounding. They exclude mortgage default insurance, property tax, and strata fees. Confirm the numbers with your lender.