
2030 131B Street, Surrey
$2,280,000
Overview
Details
- MLS®
- R2909413
- Style
- 2 Storey
- Year Built
- 1988
- Size
- 3,009 SQ.FT
- Lot Size
- 12,022 SQ.FT
- Property Tax
- $6,823
- Tax Year
- 2023
- Price per Sqft
- $758/sqft
Description
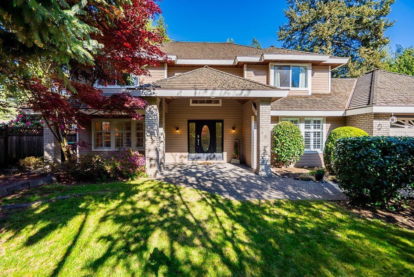
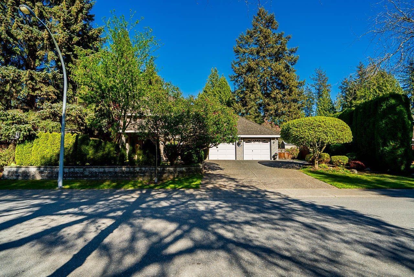
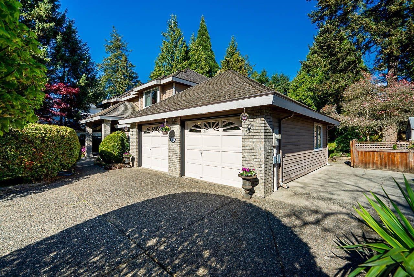
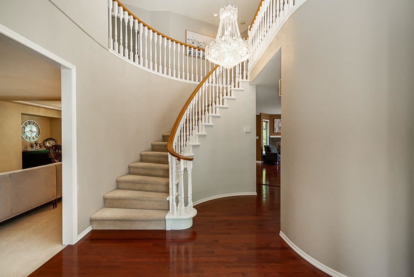
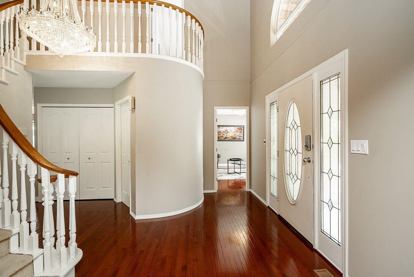
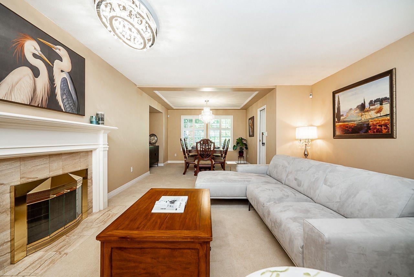
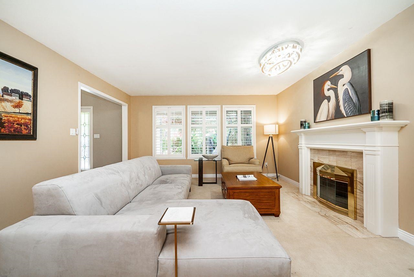
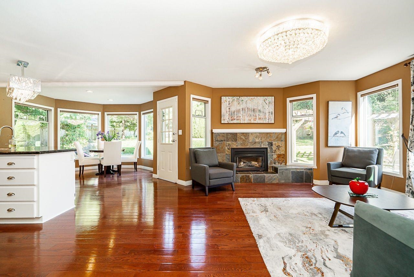
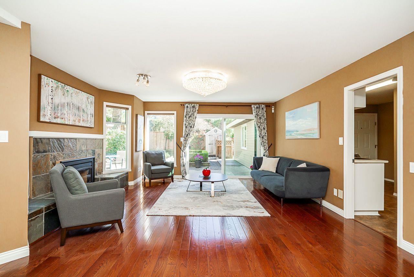
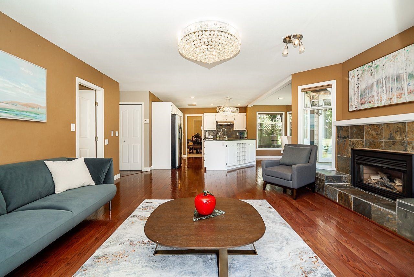
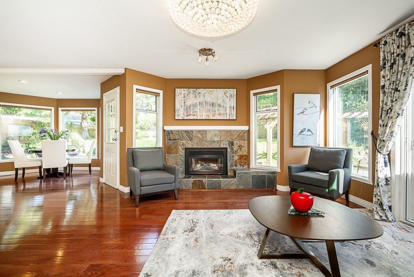
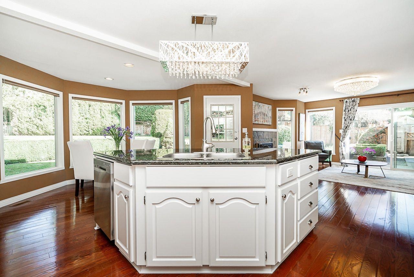
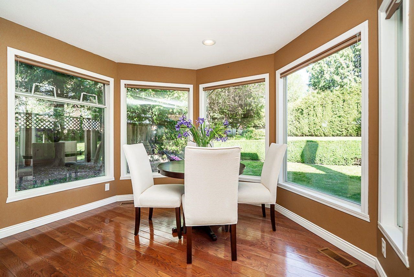
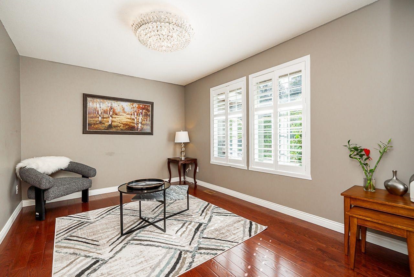
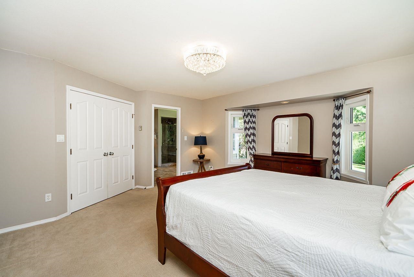
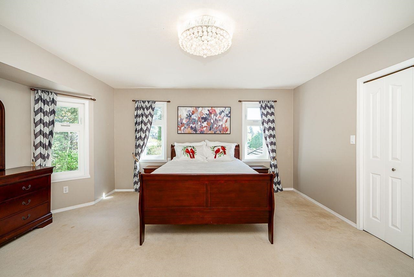
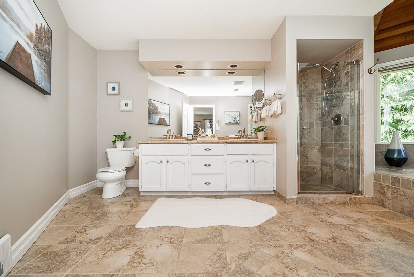
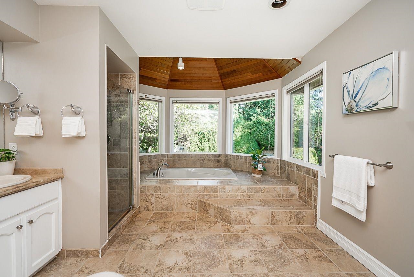
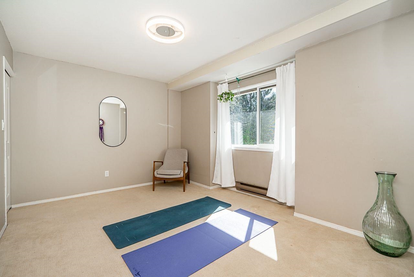
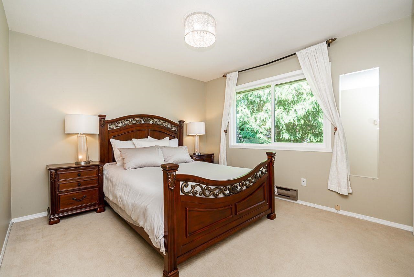
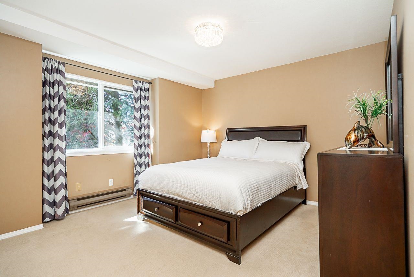
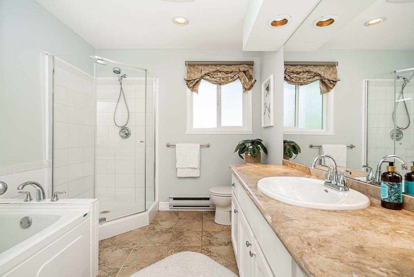
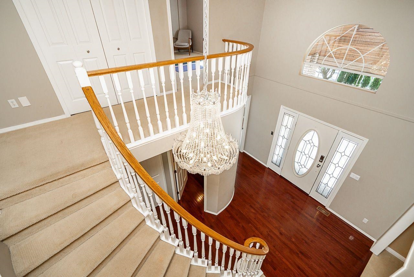
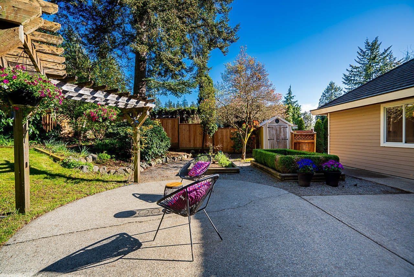
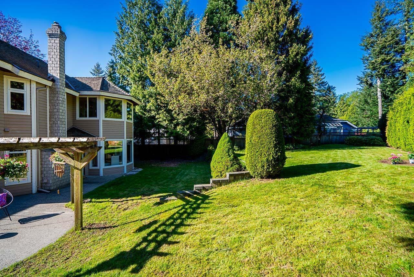
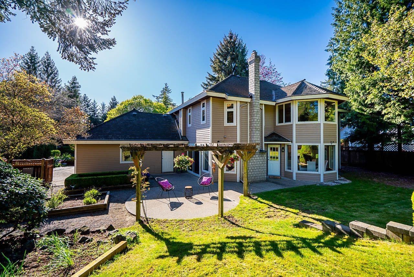
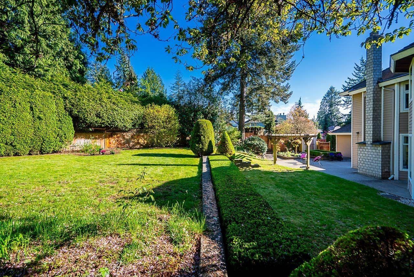
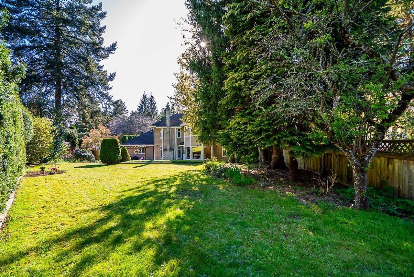
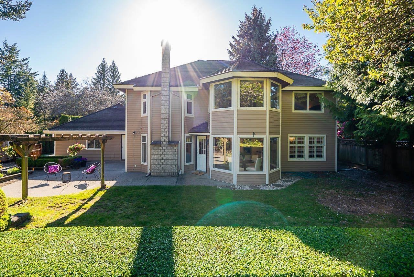
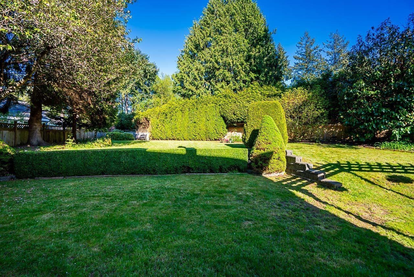
Welcome to this lovely home with 12,022 sqft. lot in one of the most sought after neighbourhoods in South Surrey. This well-maintained and renovated home boasts a delightful open plan featuring 4 bedrooms and a den (can be used as 5th bdrm). Bright open foyer with high ceilings and spiral stairs greets you at the entrance. The cozy living room with a fireplace, and formal dining room provide inviting spaces for gatherings. The bright kitchen with granite countertop, eating area and family room overlook the postcard-perfect, private sunny gardens. Upstairs are 4 well-sized bdrms incl. oversized primary bdrm with spa-inspired ensuite. Additional RV parking. Centrally located & short walk to Laronde Elementary, Elgin Secondary, Crescent Park, Beach, Ocean Park shops, library & more!
Location
Features
Features
- ClthWsh/Dryr/Frdg/Stve/DW,Disposal - Waste,Drapes/Window Coverings,Garage Door Opener,Microwave,Oven - Built In,Range Top,Storage Shed,Vacuum - Built In
- ClthWsh/Dryr/Frdg/Stve/DW
- Disposal - Waste
- Drapes/Window Coverings
- Garage Door Opener
- Microwave
- Oven - Built In
- Range Top
- Storage Shed
- Vacuum - Built In
Site Influence
- Central Location,Private Yard,Recreation Nearby,Shopping Nearby,Treed
- Central Location
- Private Yard
- Recreation Nearby
- Shopping Nearby
- Treed
Mortgage
Mortgage Calculator
Monthly PaymentBi-weekly PaymentAccelerated Bi-weekly Payment
- Mortgage Amount
- Total Interest
Paid off in years — years sooner.
That down payment covers the full price — there is nothing left to finance.
Estimates only, using semi-annual compounding. They exclude mortgage default insurance, property tax, and strata fees. Confirm the numbers with your lender.