
4015 Sunnycrest Drive
$5,499,000
Overview
Details
- MLS®
- R2929181
- Style
- 2 Storey
- Floor Level
- 3
- View
- Partial City and water view
- Year Built
- 2024
- Size
- 5,408 SQ.FT
- Lot Size
- 8,120 SQ.FT
- Tax Year
- 2023
- Price per Sqft
- $1,017/sqft
Description
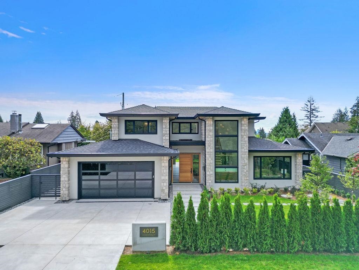
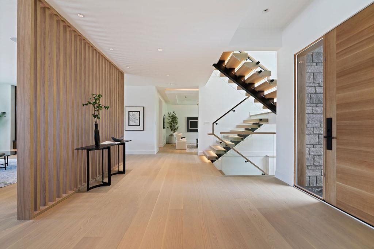
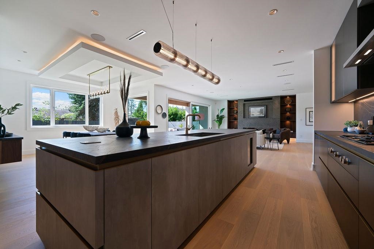
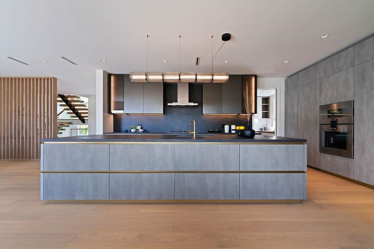
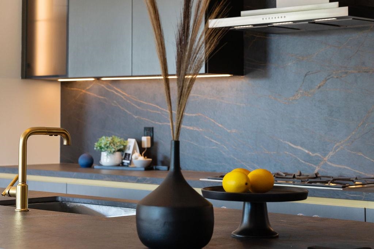
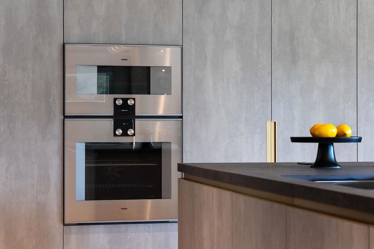
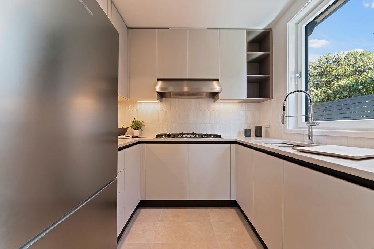
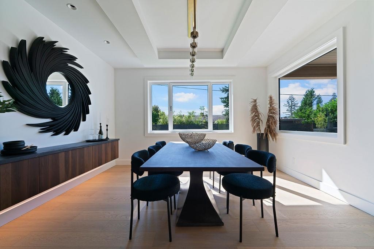
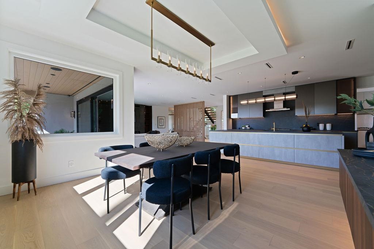
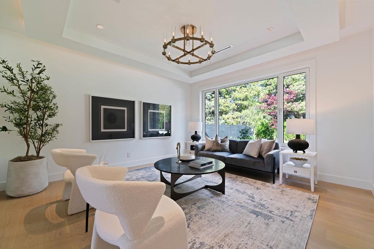
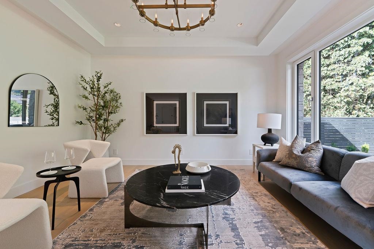
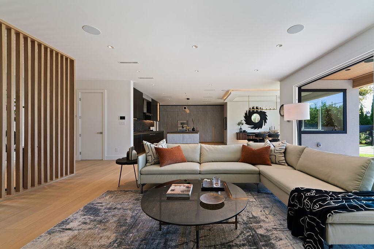
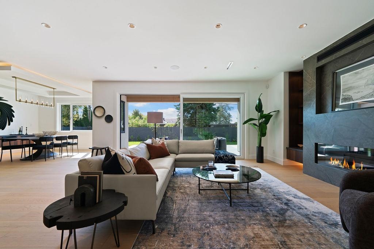
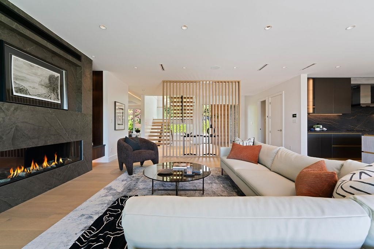
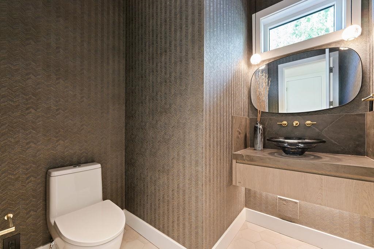
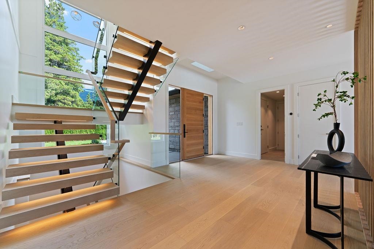
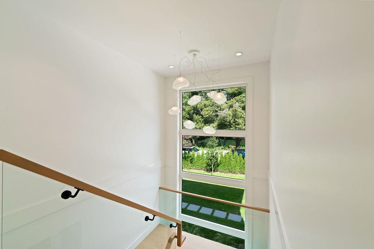
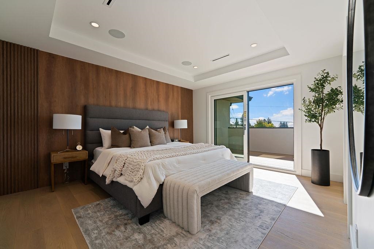
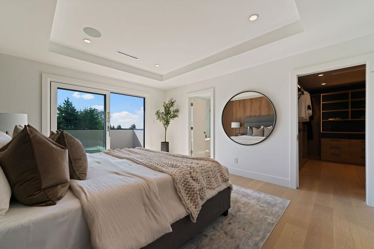
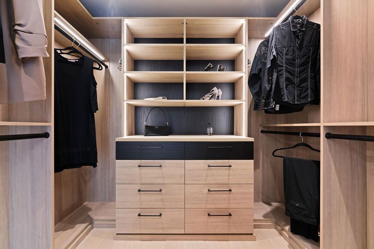
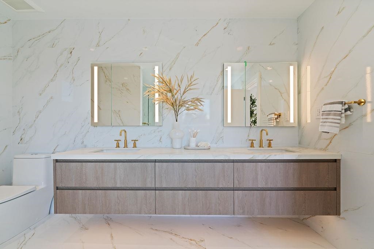
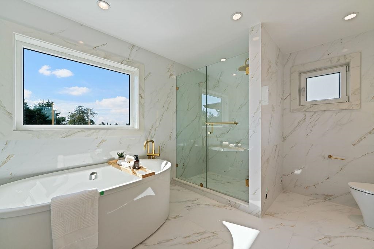
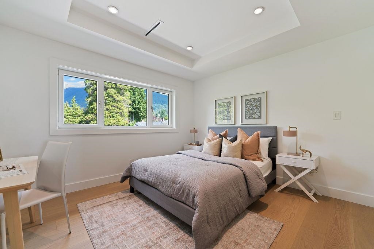
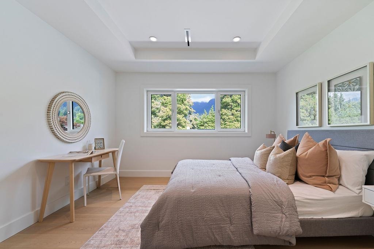
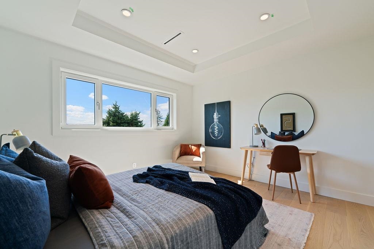
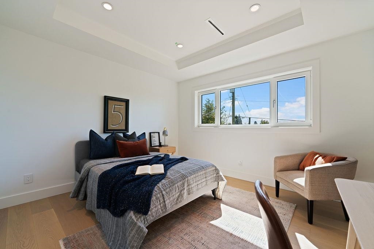
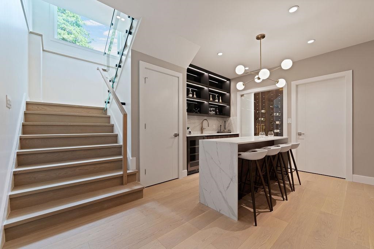
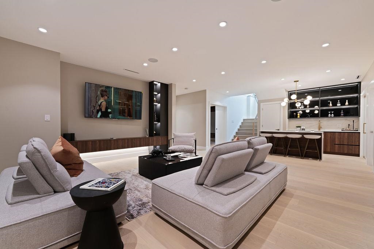
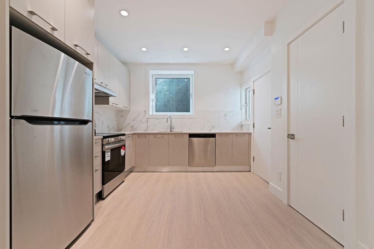
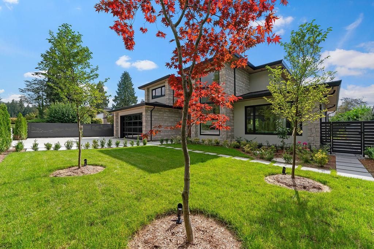
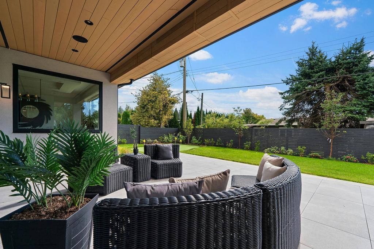
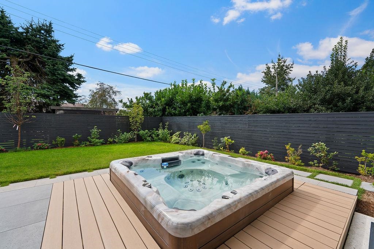
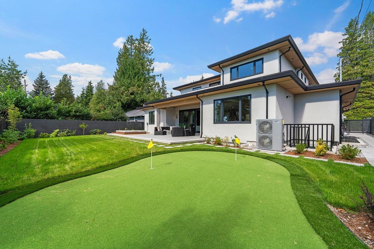
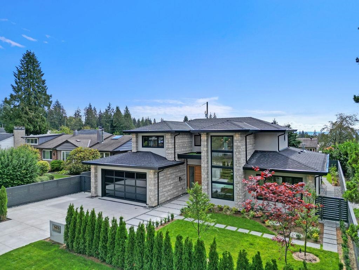
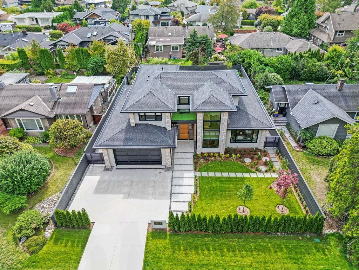
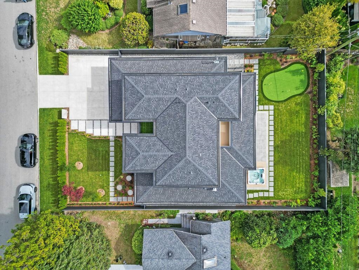
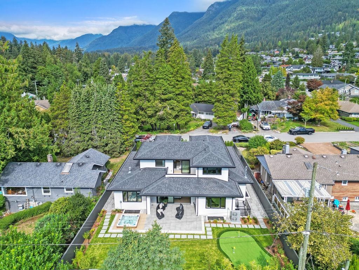
4015 Sunnycrest Drive offers luxury living with a legal 2-bedroom suite. The kitchen features Scavolini Italian cabinets and Gaggenau appliances, creating a high-end, functional space. The open-concept design, with Innotech windows and Lift and Slide doors, floods the home with light and allows seamless indoor/outdoor living. The backyard includes a hot tub and a mini golf course. Bathrooms have premium Kohler fixtures. Smart home tech, an EV-ready garage, a backup generator, and custom floating stairs add to its appeal. Designed by Sarah Gallop, this home is modern luxury at its finest.
Location
Features
Features
- Washer/Dryer
- Dishwasher
- Refrigerator
- Cooktop
- Wine Cooler
- Guest Suite
- Wet Bar
- Security System
- Smoke Detector(s)
- Central Air
- Air Conditioning
- Heat Pump
- Natural Gas
- Radiant
- Hardwood
- Asphalt
- Torch-On
- Public
- Public Sewer
- Sanitary Sewer
- Storm Sewer
- Electricity Connected
- Natural Gas Connected
- Water Connected
- Window Coverings
- Insert
- Gas
- In Unit
Site Influence
- Near Golf Course
- Recreation Nearby
- Ski Hill Nearby
- Wooded
- Shopping Nearby
- Garden
- Balcony
- Private Yard
- Security System
- Smoke Detector(s)
- Garage Double
- Front Access
- Concrete
- Swirlpool/Hot Tub
- Patio
- Deck
- Sundeck
Mortgage
Mortgage Calculator
Monthly PaymentBi-weekly PaymentAccelerated Bi-weekly Payment
- Mortgage Amount
- Total Interest
Paid off in years — years sooner.
That down payment covers the full price — there is nothing left to finance.
Estimates only, using semi-annual compounding. They exclude mortgage default insurance, property tax, and strata fees. Confirm the numbers with your lender.