
1112-248 SHERBROOKE STREET, NEW WESTMINSTER
$699,000
Overview
Details
- MLS®
- R3011513
- Style
- 1 Storey
- Year Built
- 2008
- Size
- 1,040 SQ.FT
- Strata Maintenance Fee
- $507/mo
- Property Tax
- $2,786
- Tax Year
- 2024
- Price per Sqft
- $672/sqft
Description
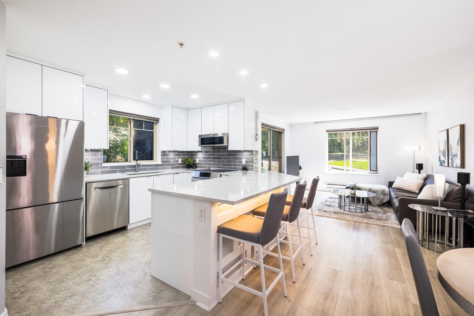
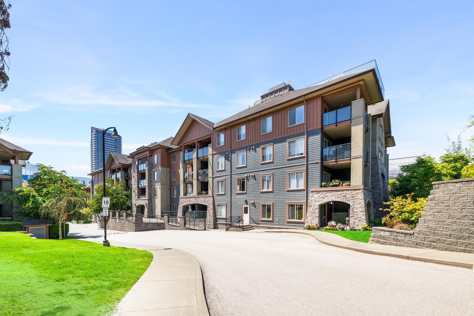
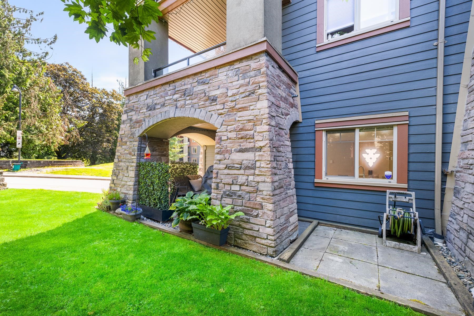
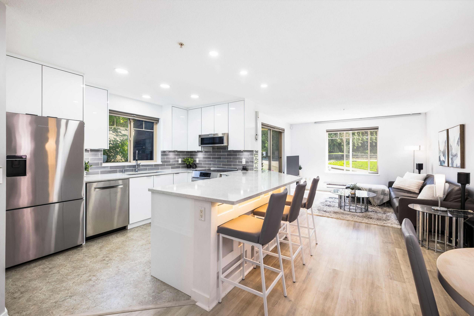
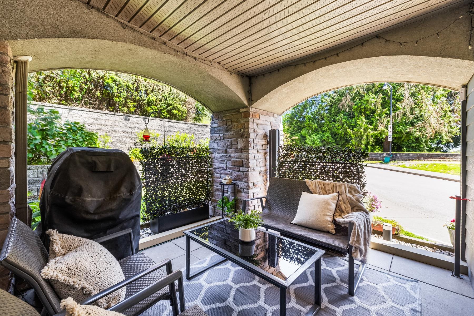
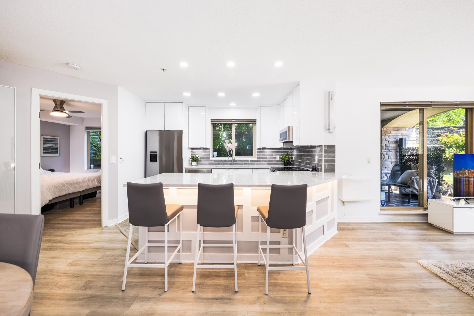
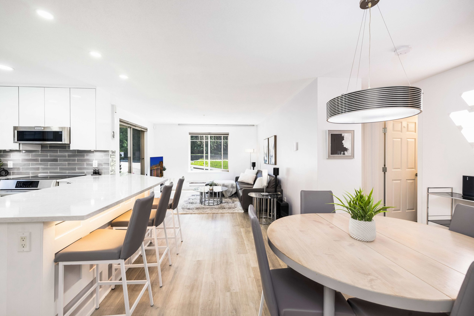
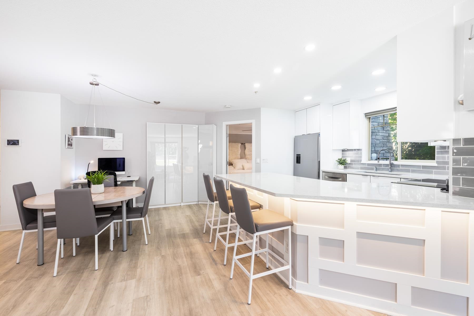
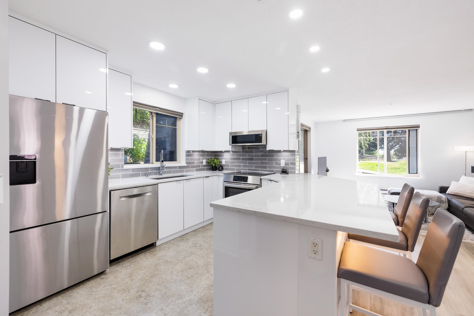
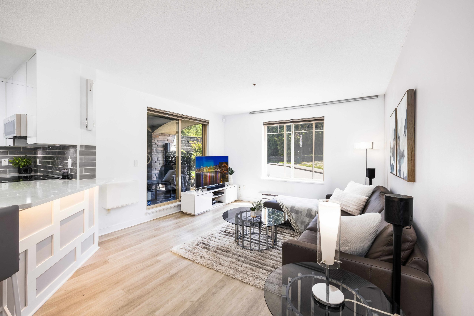
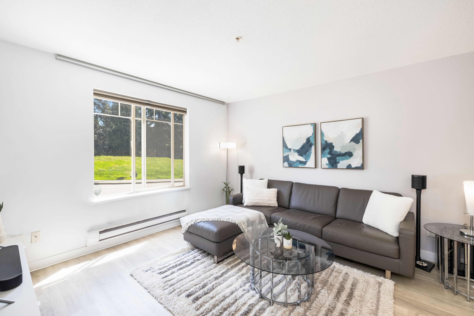
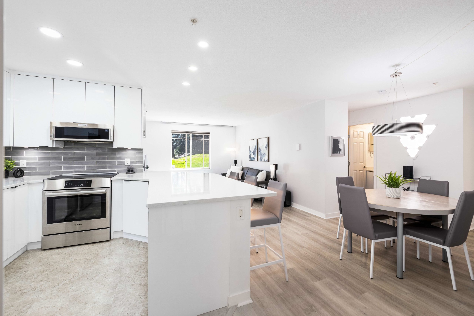
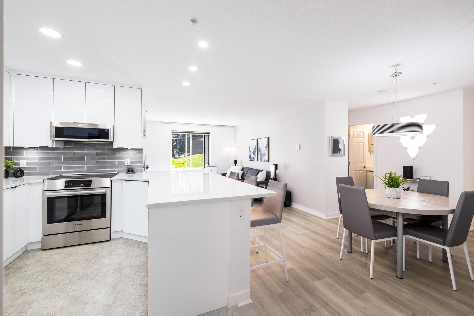
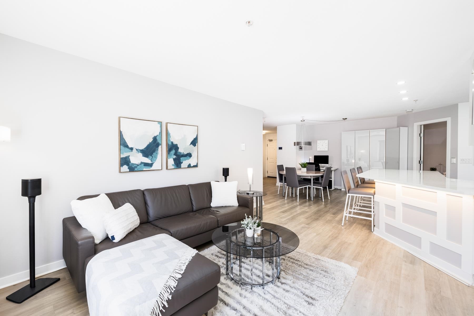
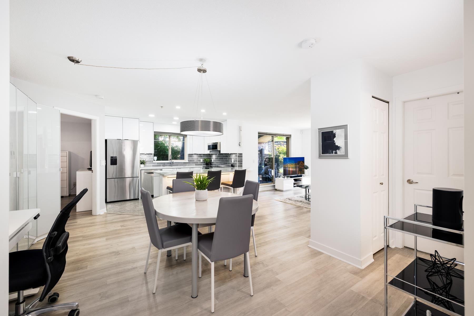
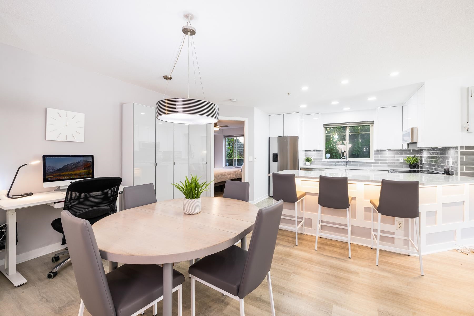

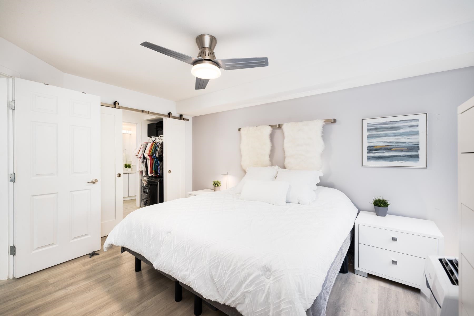
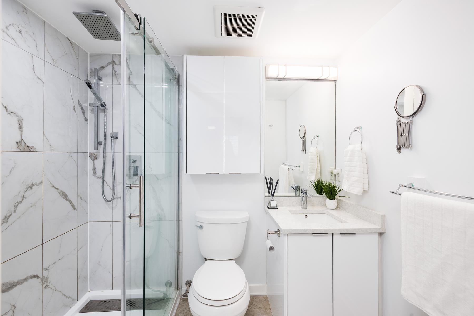
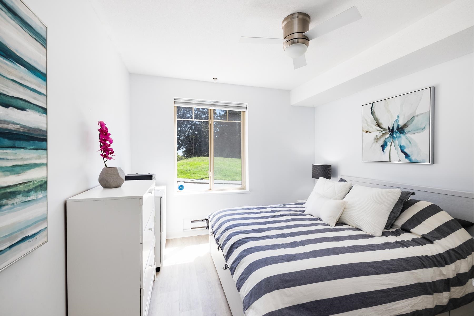
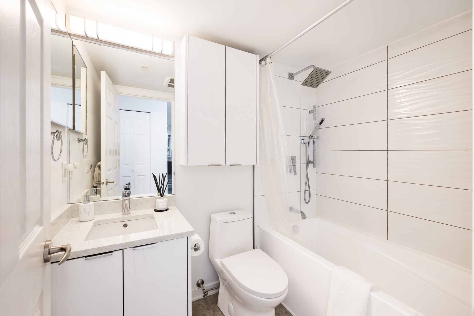
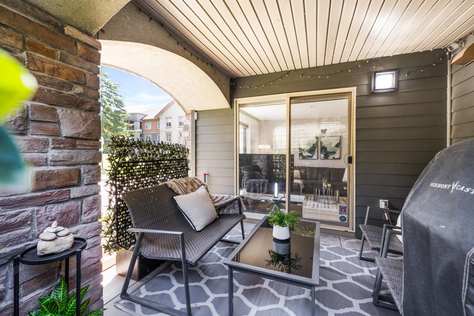
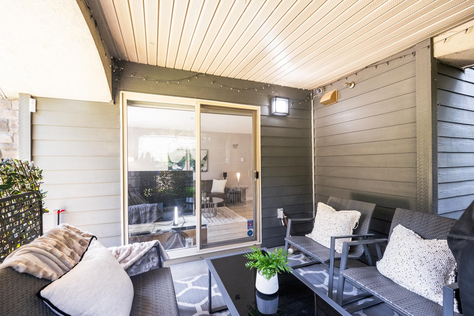
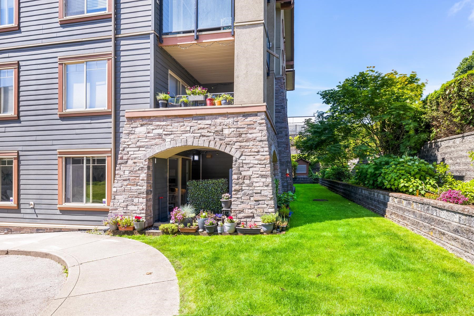
Welcome to Copperstone, where elevated design and everyday comfort come together in this fully renovated ground-floor end unit. Step inside to discover a bright, spacious layout with wide-plank vinyl flooring throughout and extra windows that flood the space with natural light. The chef’s kitchen features high-end Fisher & Paykel and Bosch appliances, quartz countertops, and extensive custom cabinetry, with dramatic oversized island—perfect for entertaining. The sleek, modern bathrooms have been beautifully redone with stylish finishes. Enjoy the luxury of your own private covered patio, a peaceful oasis surrounded by greenery. With oversized rooms, there’s plenty of space for house-sized furniture. Pet-friendly (2 dogs or cats, no size limits) and just a short stroll to Sapperton Station and local shops. 2 parking spots in the same building! A rare blend of upscale living and everyday ease—this home truly has it all.
Location
Features
Amenities
- Caretaker
- Trash
- Maintenance Grounds
- Snow Removal
Features
- Washer/Dryer
- Dishwasher
- Refrigerator
- Stove
- Freezer
- Fire Sprinkler System
- Electric
Site Influence
- Central Location
- Recreation Nearby
- Shopping Nearby
- Garden
- Fire Sprinkler System
- Garage Under Building
- Front Access
- Garage Door Opener
- Patio
Mortgage
Mortgage Calculator
Monthly PaymentBi-weekly PaymentAccelerated Bi-weekly Payment
- Mortgage Amount
- Total Interest
Paid off in years — years sooner.
That down payment covers the full price — there is nothing left to finance.
Estimates only, using semi-annual compounding. They exclude mortgage default insurance, property tax, and strata fees. Confirm the numbers with your lender.