
119 2050 GLENAIRE DRIVE
$1,299,900
Overview
Details
- MLS®
- R3081515
- Style
- Split Level
- View
- MOUNTAIN
- Year Built
- 2025
- Size
- 1,310 SQ.FT
- Strata Maintenance Fee
- $531/mo
- Tax Year
- 2024
- Price per Sqft
- $992/sqft
Description
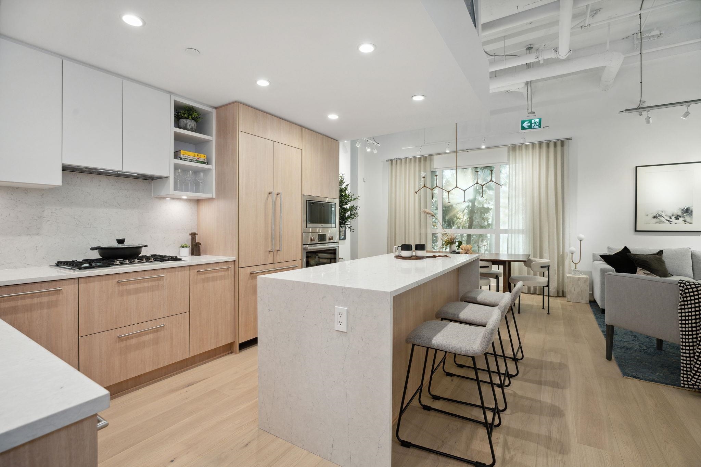
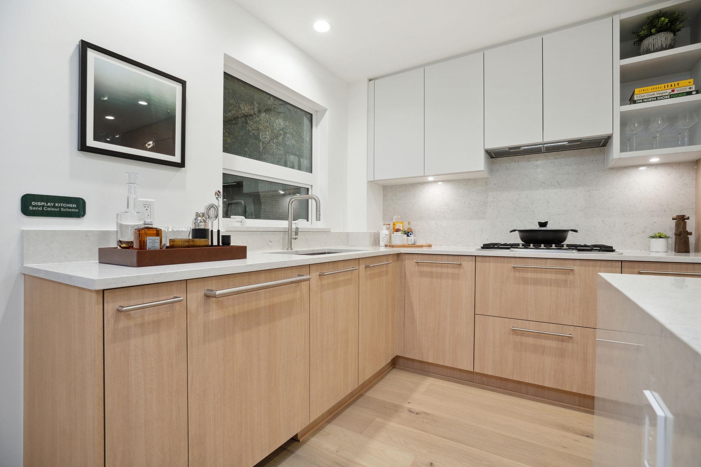
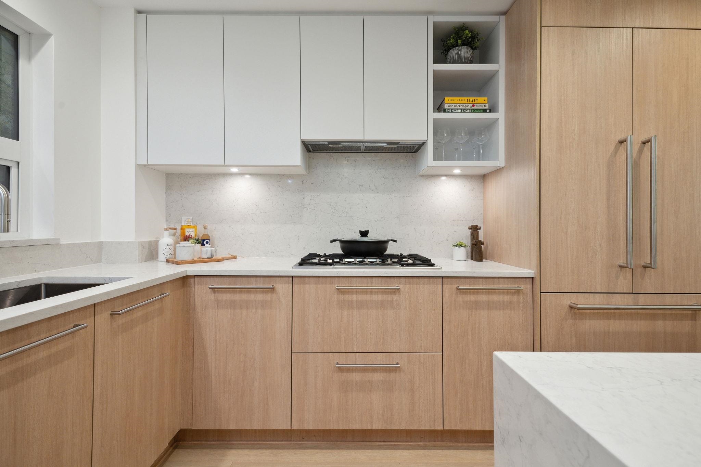
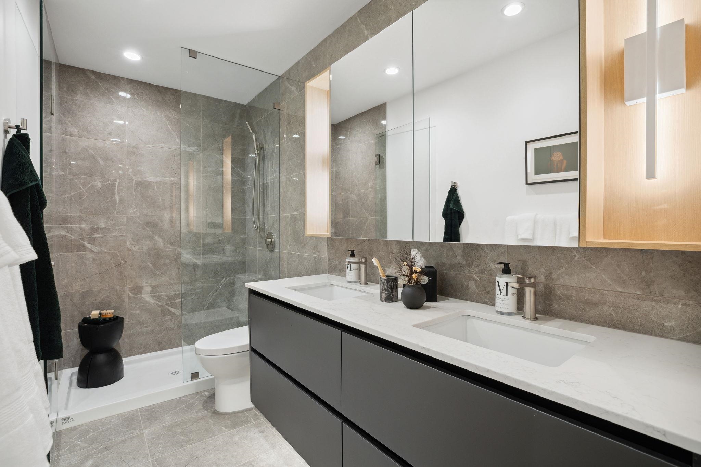
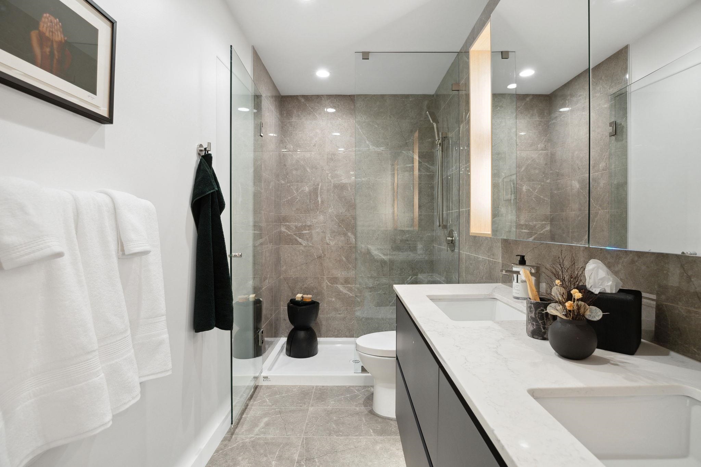
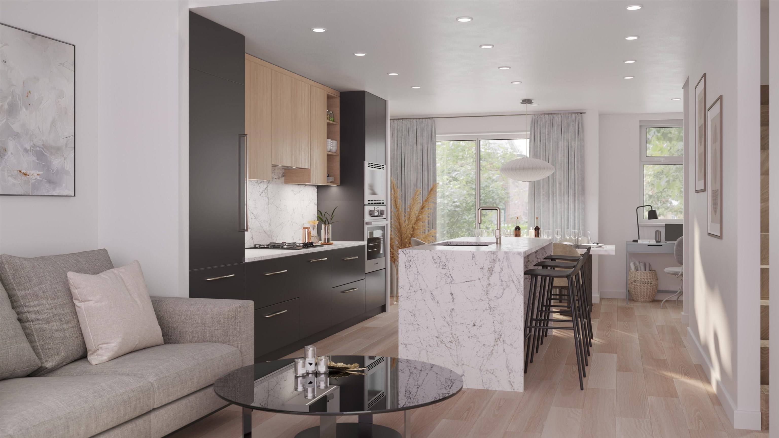
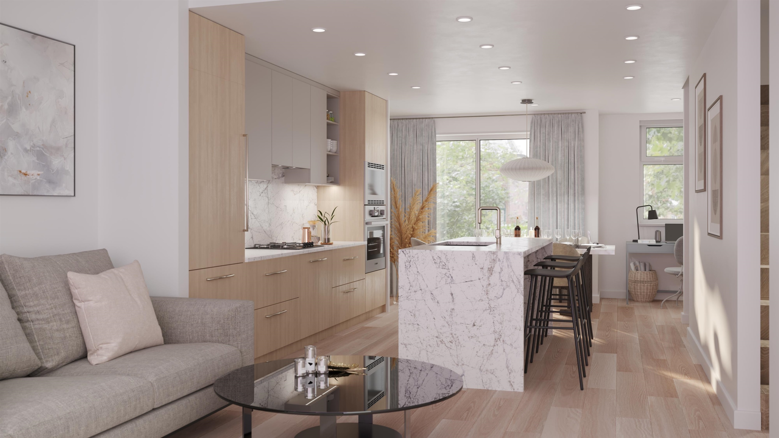
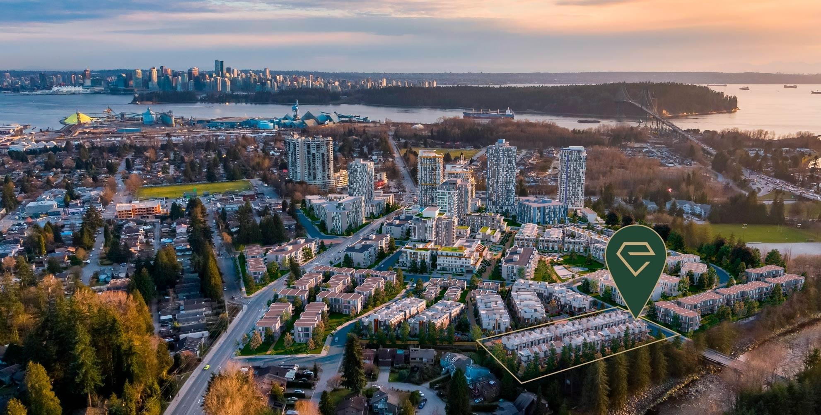
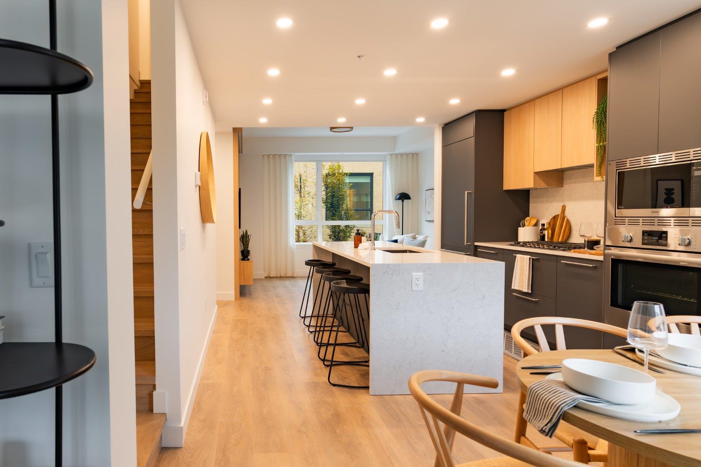
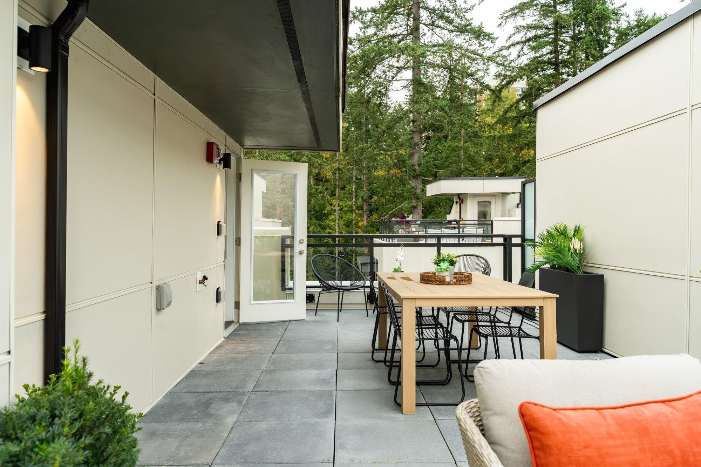
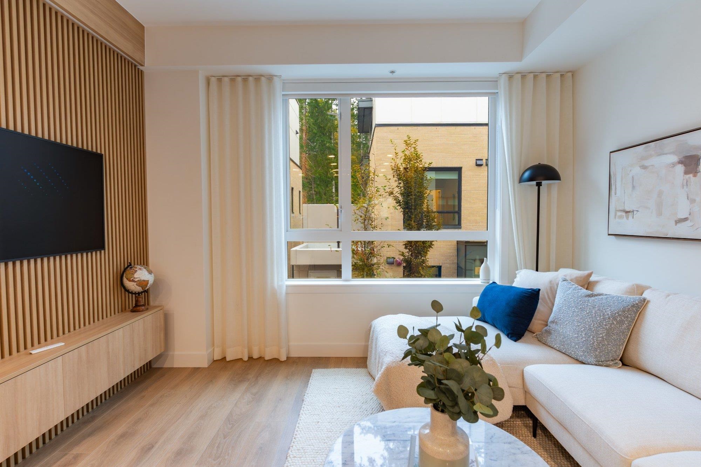
Move in ready! Plan C, a spacious and thoughtfully designed 3-bedroom, 2.5-bath townhome, offers 1,300 sq. ft. of interior living space spread across three levels, complemented by an expansive private rooftop patio. The main level features an open-concept kitchen with a Bosch appliance package and polished quartz countertops. Upstairs, bedrooms provide privacy and comfort, primary suite includes a spa-inspired ensuite. Additional features include radiant in-floor heating, 9′ ceilings. Nestled near the banks of the Capilano River and North Shore trails, this home is an ideal blend of nature and urban convenience.
Location
Features
Amenities
- Trash
- Maintenance Grounds
- Gas
- Hot Water
- Management
- Other
- Sewer
- Snow Removal
Features
- Washer/Dryer
- Dishwasher
- Refrigerator
- Stove
- Microwave
- Oven
- Smoke Detector(s)
- Fire Sprinkler System
- Radiant
- Laminate
- Concrete
- Torch-On
- Wood
- Public
- Public Sewer
- Sanitary Sewer
- Storm Sewer
- Electricity Connected
- Natural Gas Connected
- Water Connected
Site Influence
- Central Location
- Near Golf Course
- Marina Nearby
- Recreation Nearby
- Ski Hill Nearby
- Balcony
- Smoke Detector(s)
- Fire Sprinkler System
- Garage Under Building
- Front Access
- Garage Door Opener
- Patio
- Deck
Mortgage
Mortgage Calculator
Monthly PaymentBi-weekly PaymentAccelerated Bi-weekly Payment
- Mortgage Amount
- Total Interest
Paid off in years — years sooner.
That down payment covers the full price — there is nothing left to finance.
Estimates only, using semi-annual compounding. They exclude mortgage default insurance, property tax, and strata fees. Confirm the numbers with your lender.