
33 7891 211 STREET
$1,499,900
Overview
Details
- MLS®
- R3126411
- Style
- 2 Storey
- Year Built
- 2013
- Size
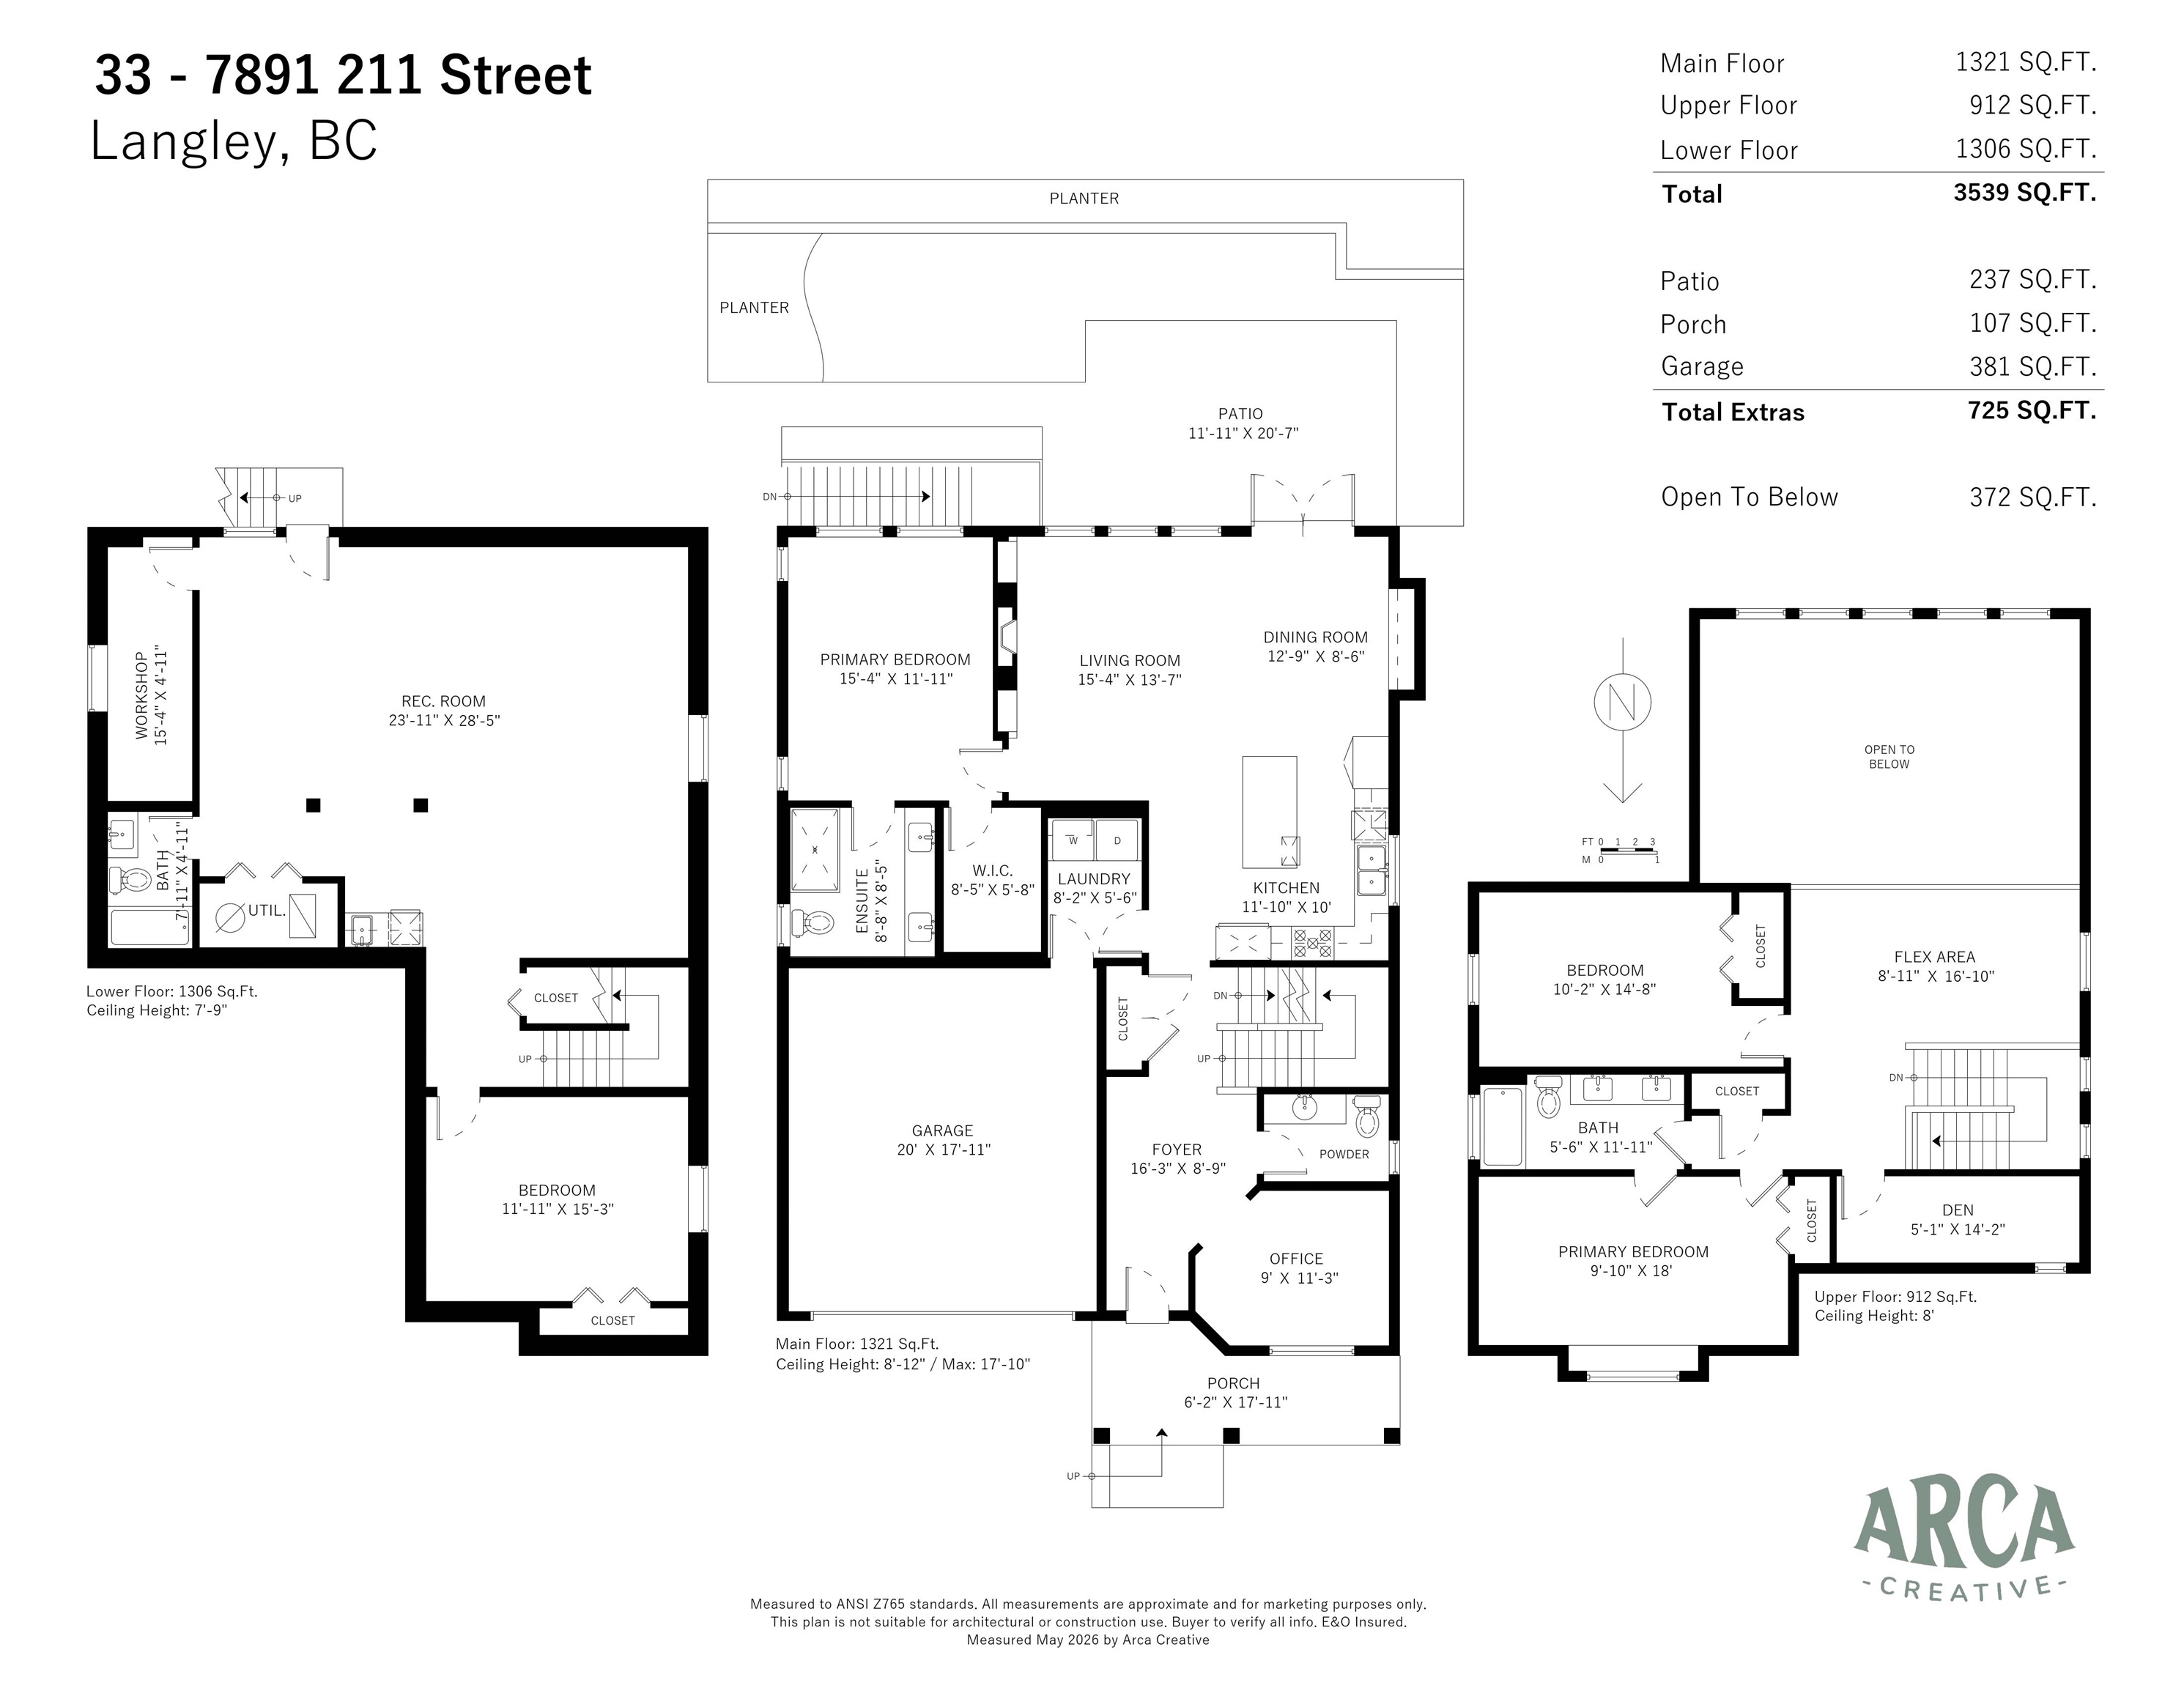
- 3,539 SQ.FT
- Strata Maintenance Fee
- $354/mo
- Property Tax
- $4,802
- Tax Year
- 2025
- Price per Sqft
- $424/sqft
Description
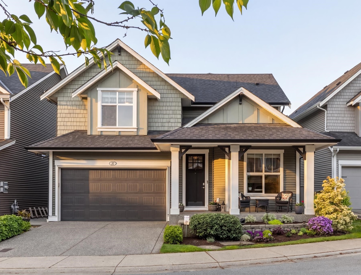
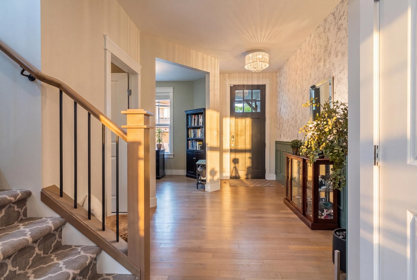
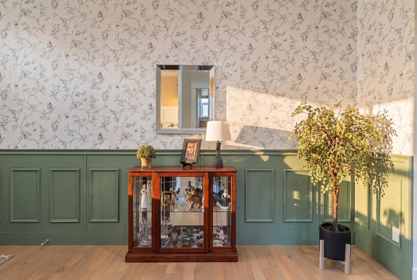
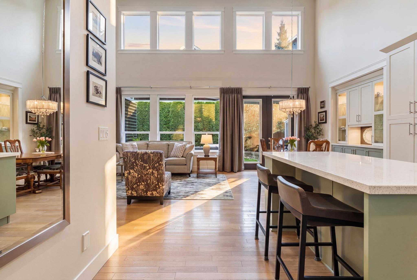
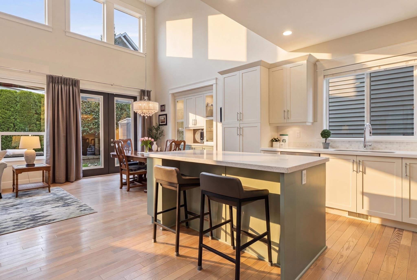
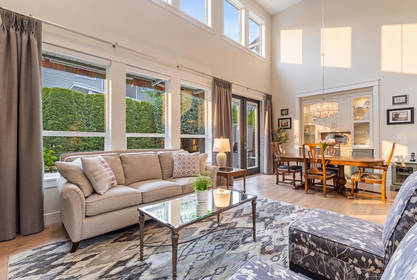
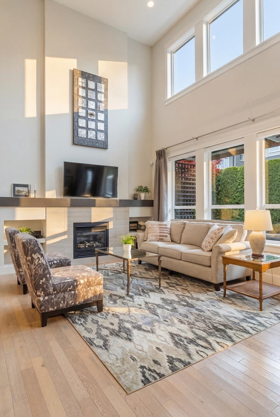
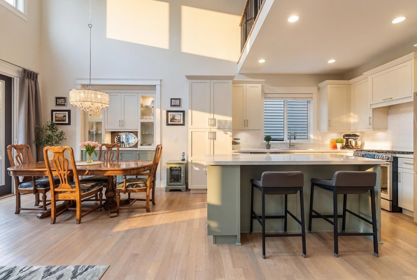
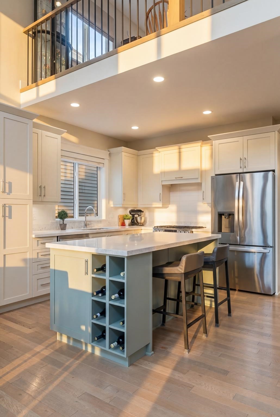
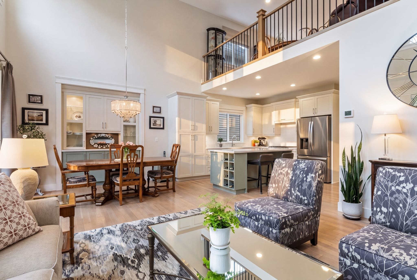
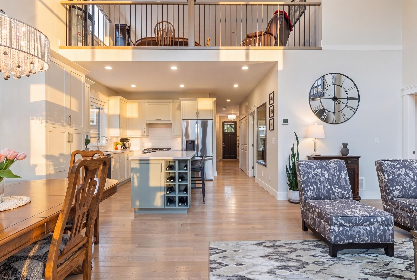
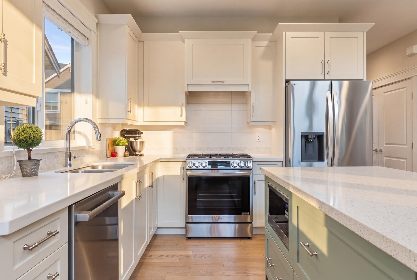
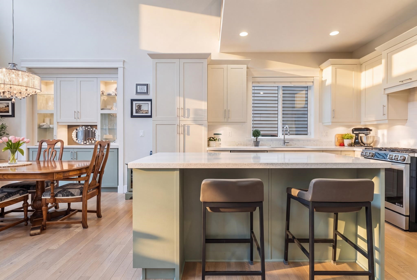
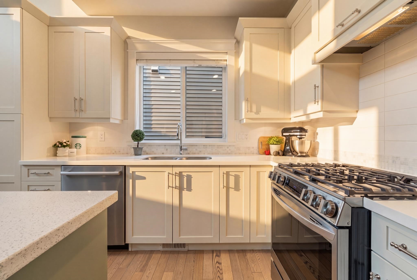
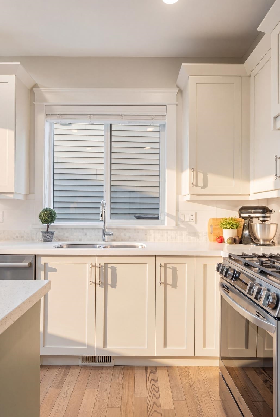
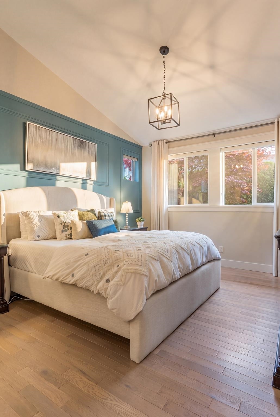
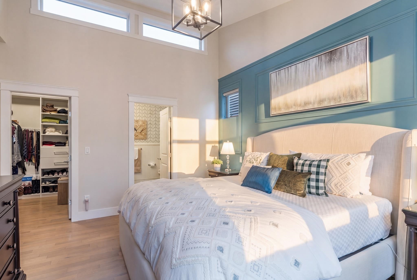
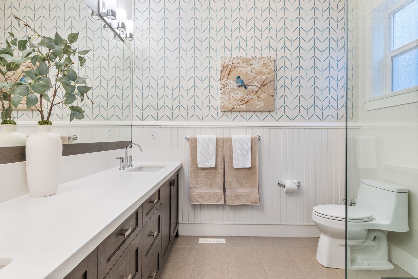
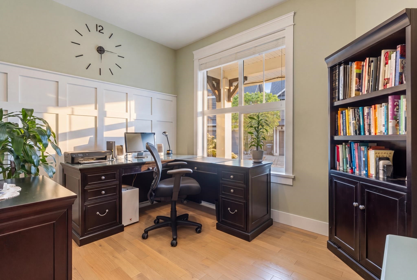
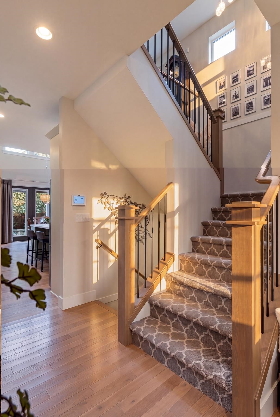
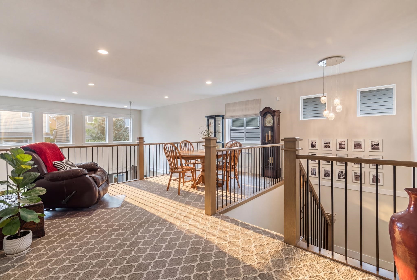
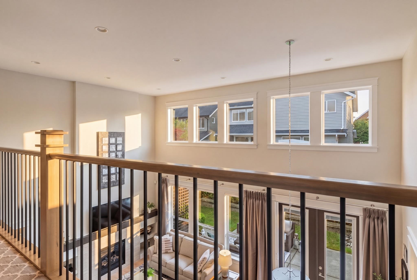
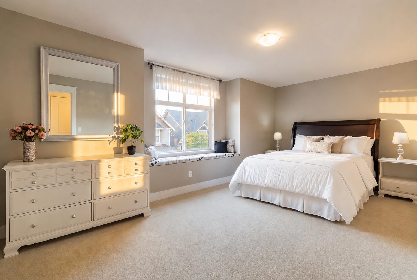
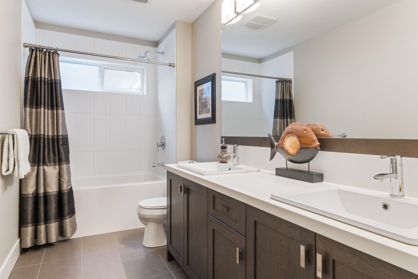
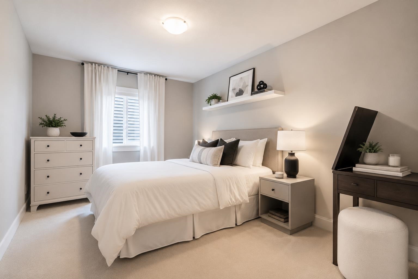
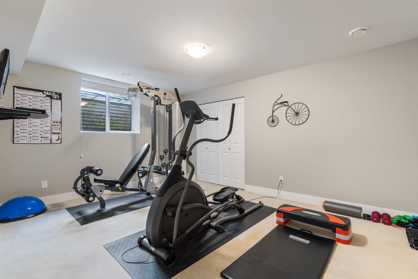
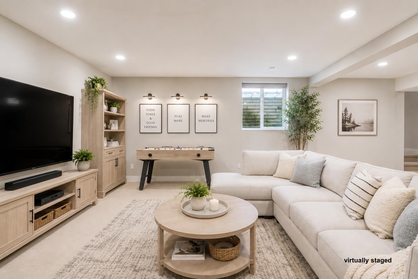
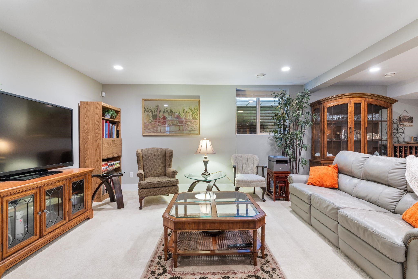
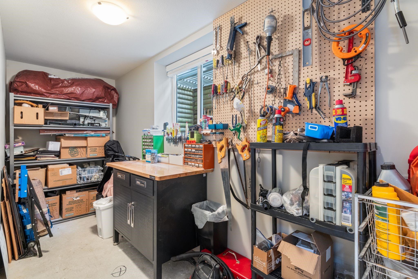
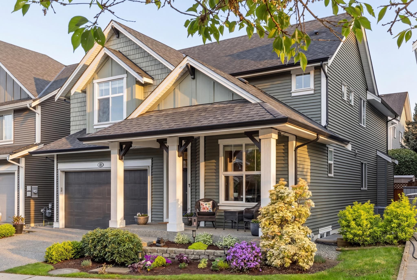
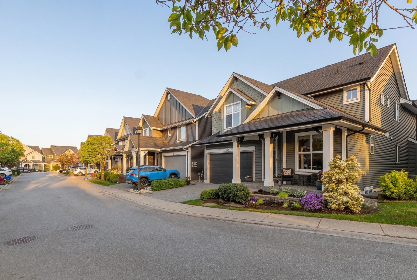
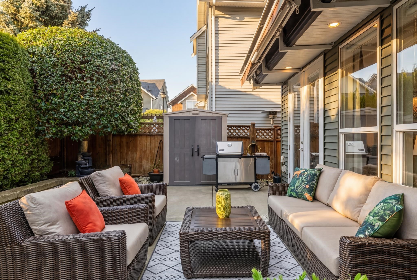
This is the Willoughby family dream home you’ve been waiting for. This handcrafted 4 Bed + Den + Office home offers over 3,500 sq ft of stylish living space with beautiful designer updates throughout. Soaring vaulted ceilings and oversized windows flood the home with natural light, while the white chef-inspired kitchen with quartz countertops and stainless steel appliances creates the perfect gathering space. The MAIN FLOOR PRIMARY SUITE features a spa-like ensuite and walk-in closet. Downstairs offers a spacious rec room perfect for movie nights or growing families. Complete with A/C, a private sunny south-facing backyard, workshop, double garage and an unbeatable location near top schools. This move-in-ready home offers the perfect combination of luxury, functionality and location.
Location
Features
Amenities
- Maintenance Grounds
- Management
- Snow Removal
Features
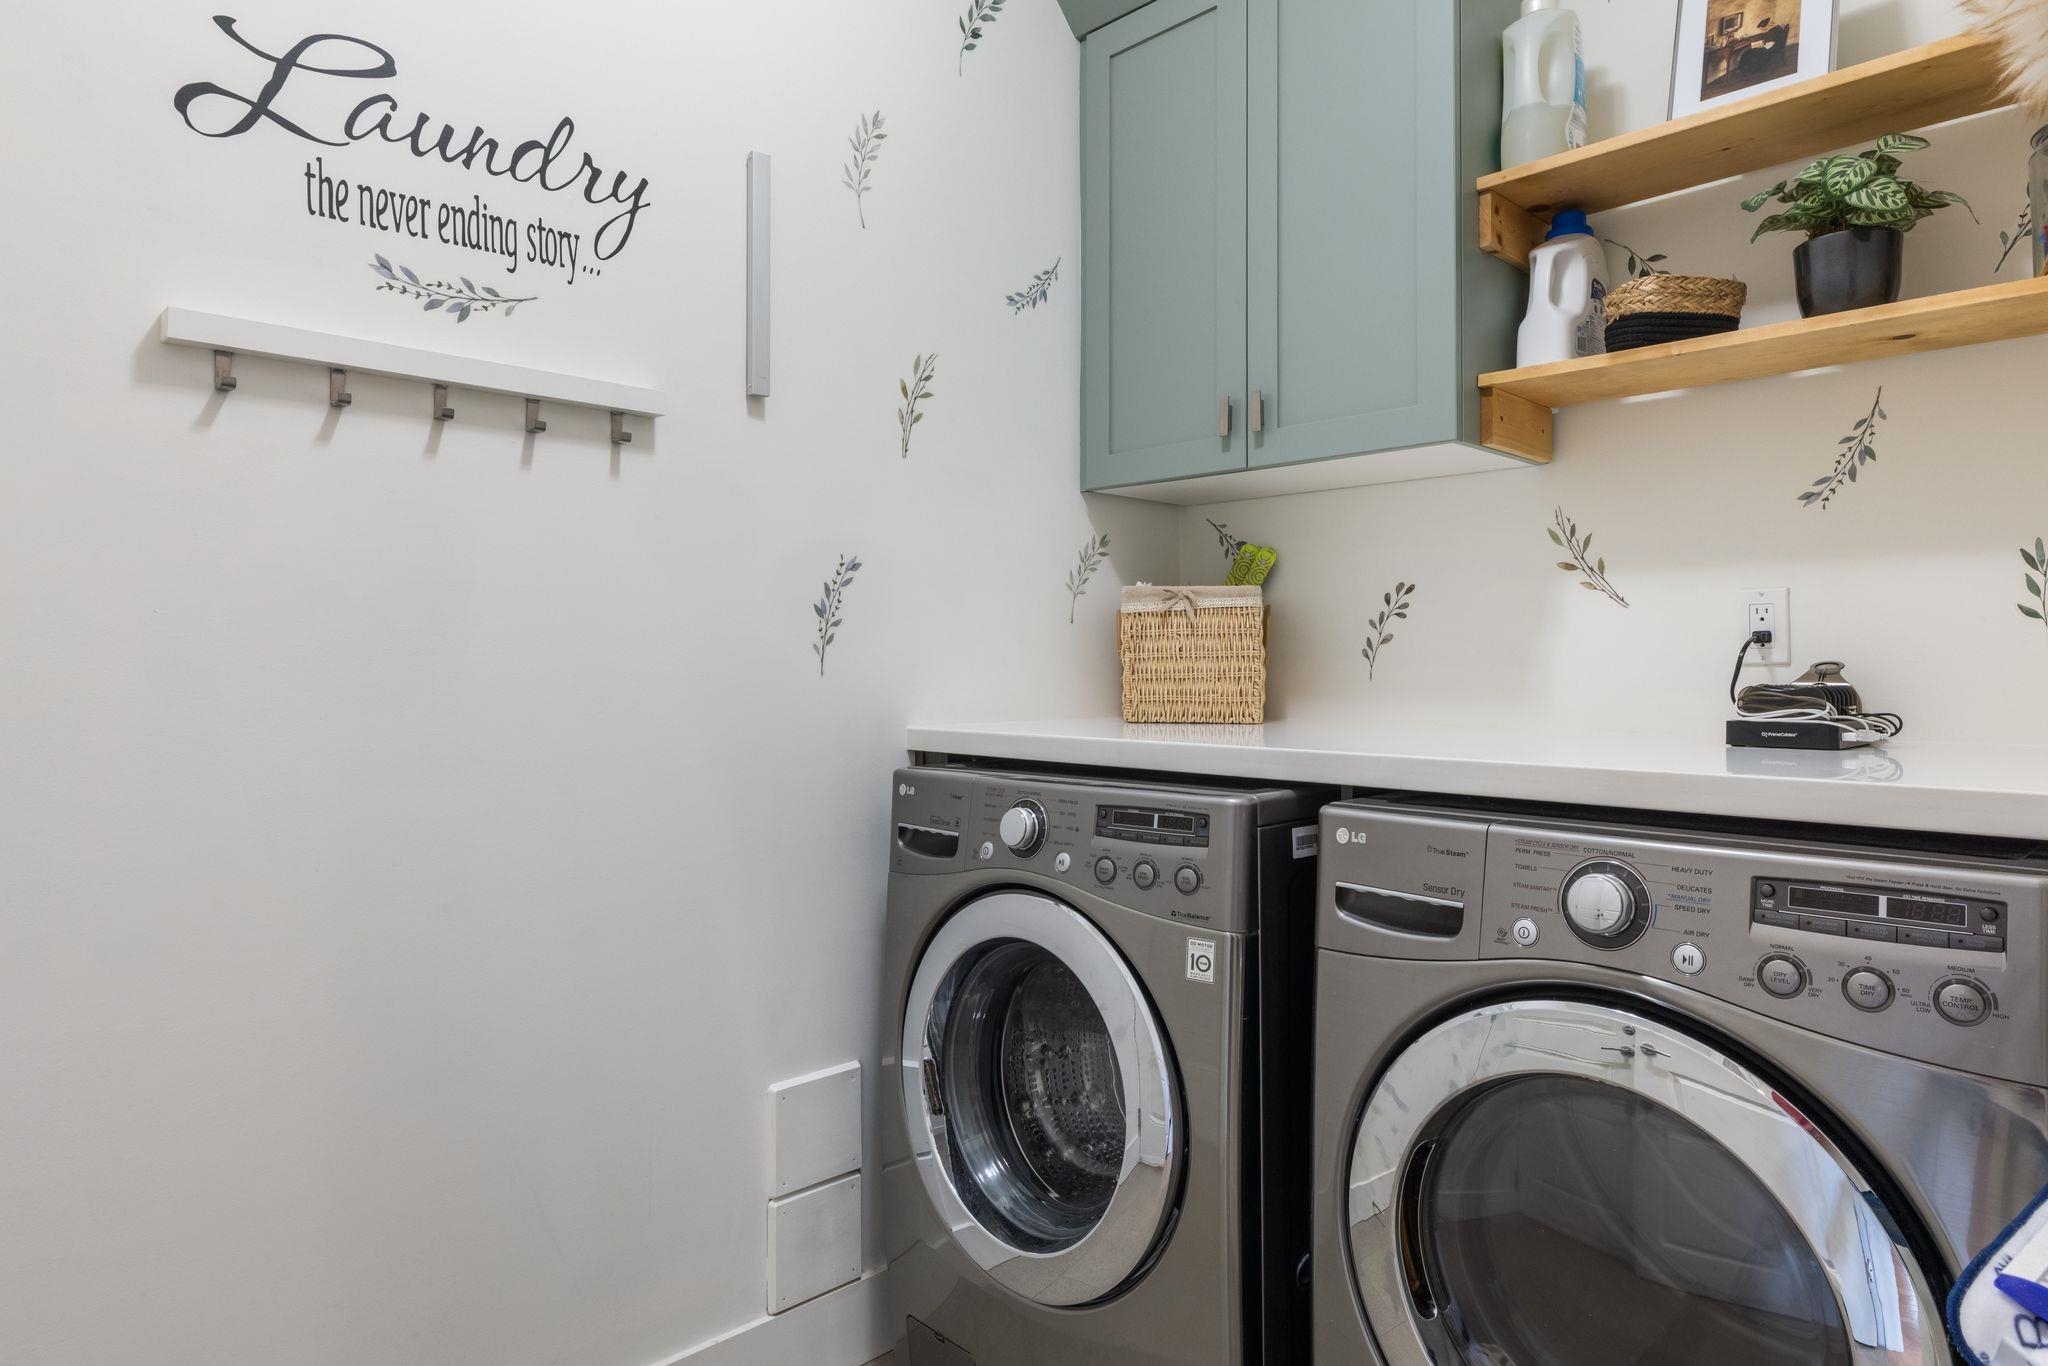
- Washer/Dryer
- Dishwasher
- Refrigerator
- Stove
- Microwave
- Vaulted Ceiling(s)
- Prewired
- Central Air
- Air Conditioning
- Forced Air
- Heat Pump
- Natural Gas
- Hardwood
- Tile
- Carpet
- Asphalt
- Public
- Public Sewer
- Electricity Connected
- Natural Gas Connected
- Water Connected
- Window Coverings
- Gas
- In Unit
Site Influence
- Central Location
- Cul-De-Sac
- Recreation Nearby
- Shopping Nearby
- Garden
- Prewired
- Garage Double
- Open
- Guest
- Front Access
- Garage Door Opener
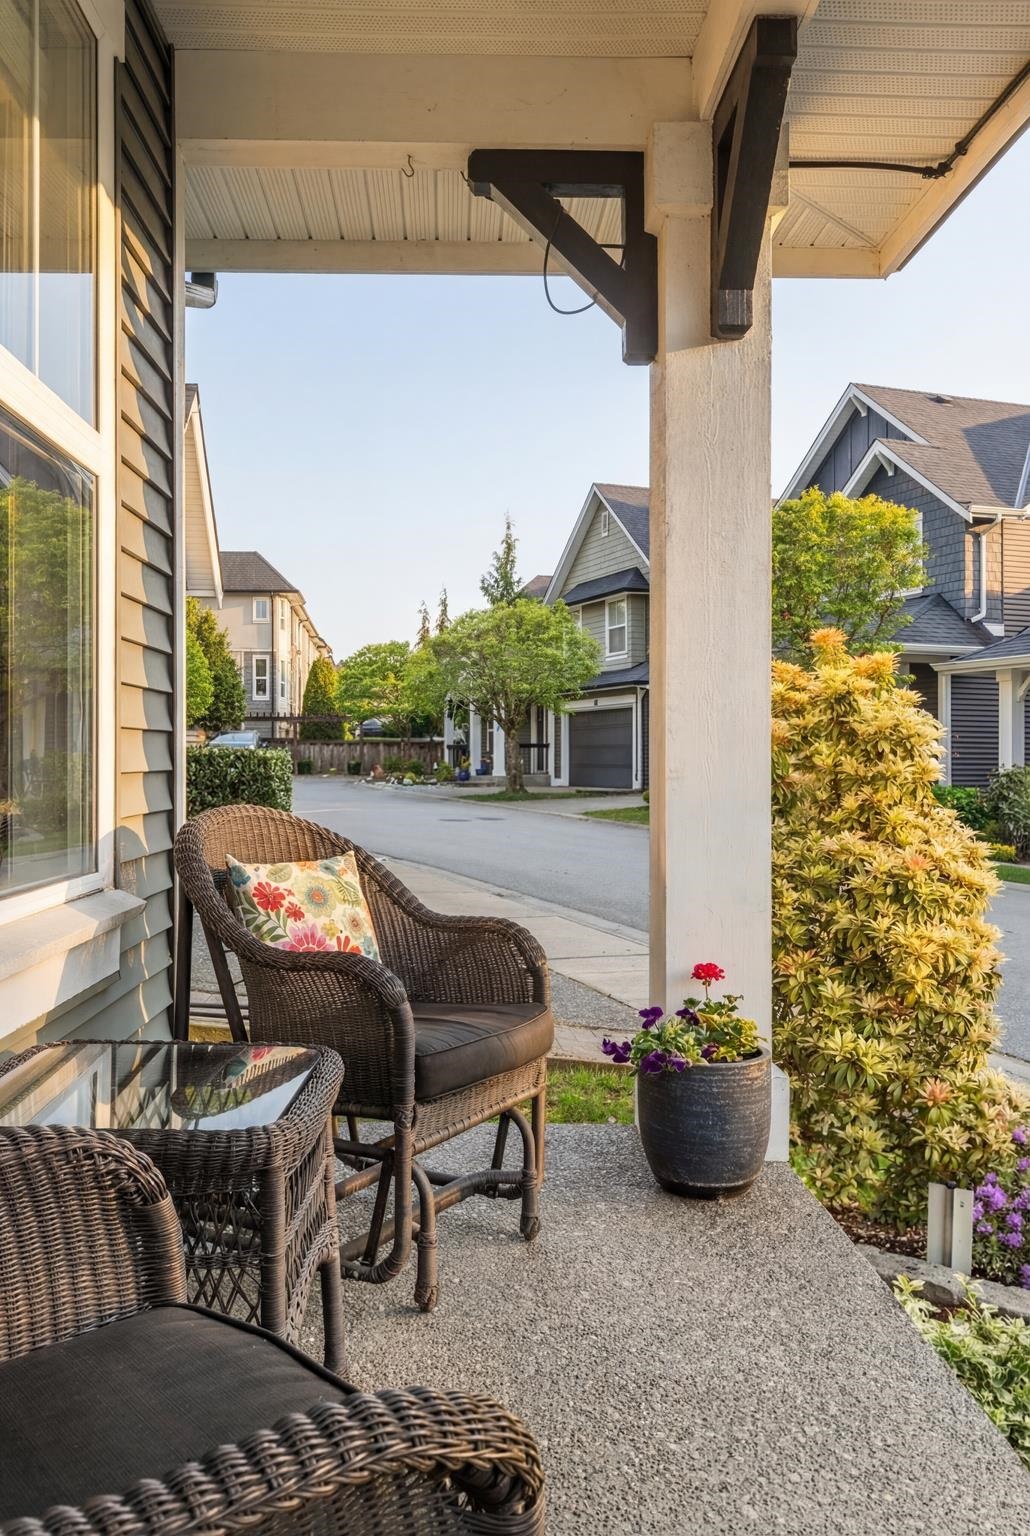
- Patio
Mortgage
Mortgage Calculator
Monthly PaymentBi-weekly PaymentAccelerated Bi-weekly Payment
- Mortgage Amount
- Total Interest
Paid off in years — years sooner.
That down payment covers the full price — there is nothing left to finance.
Estimates only, using semi-annual compounding. They exclude mortgage default insurance, property tax, and strata fees. Confirm the numbers with your lender.