
10-4055 Indian River Drive, North Vancouver, BC
$1,850,000
Overview
Details
- MLS®
- R2754327
- Style
- 2 Storey
- Floor Level
- 2
- Year Built
- 1992
- Parking
- 4
- Size
- 2,351 SQ.FT
- Strata Maintenance Fee
- $654/mo
- Property Tax
- $4,962
- Tax Year
- 2022
- Price per Sqft
- $787/sqft
Description
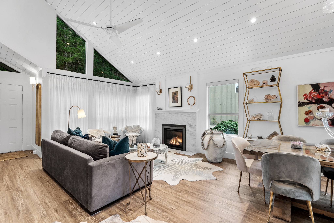
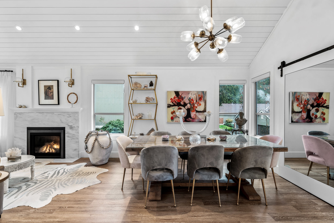
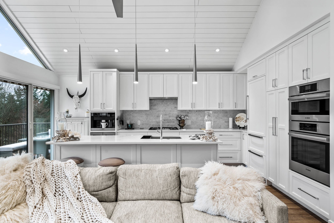
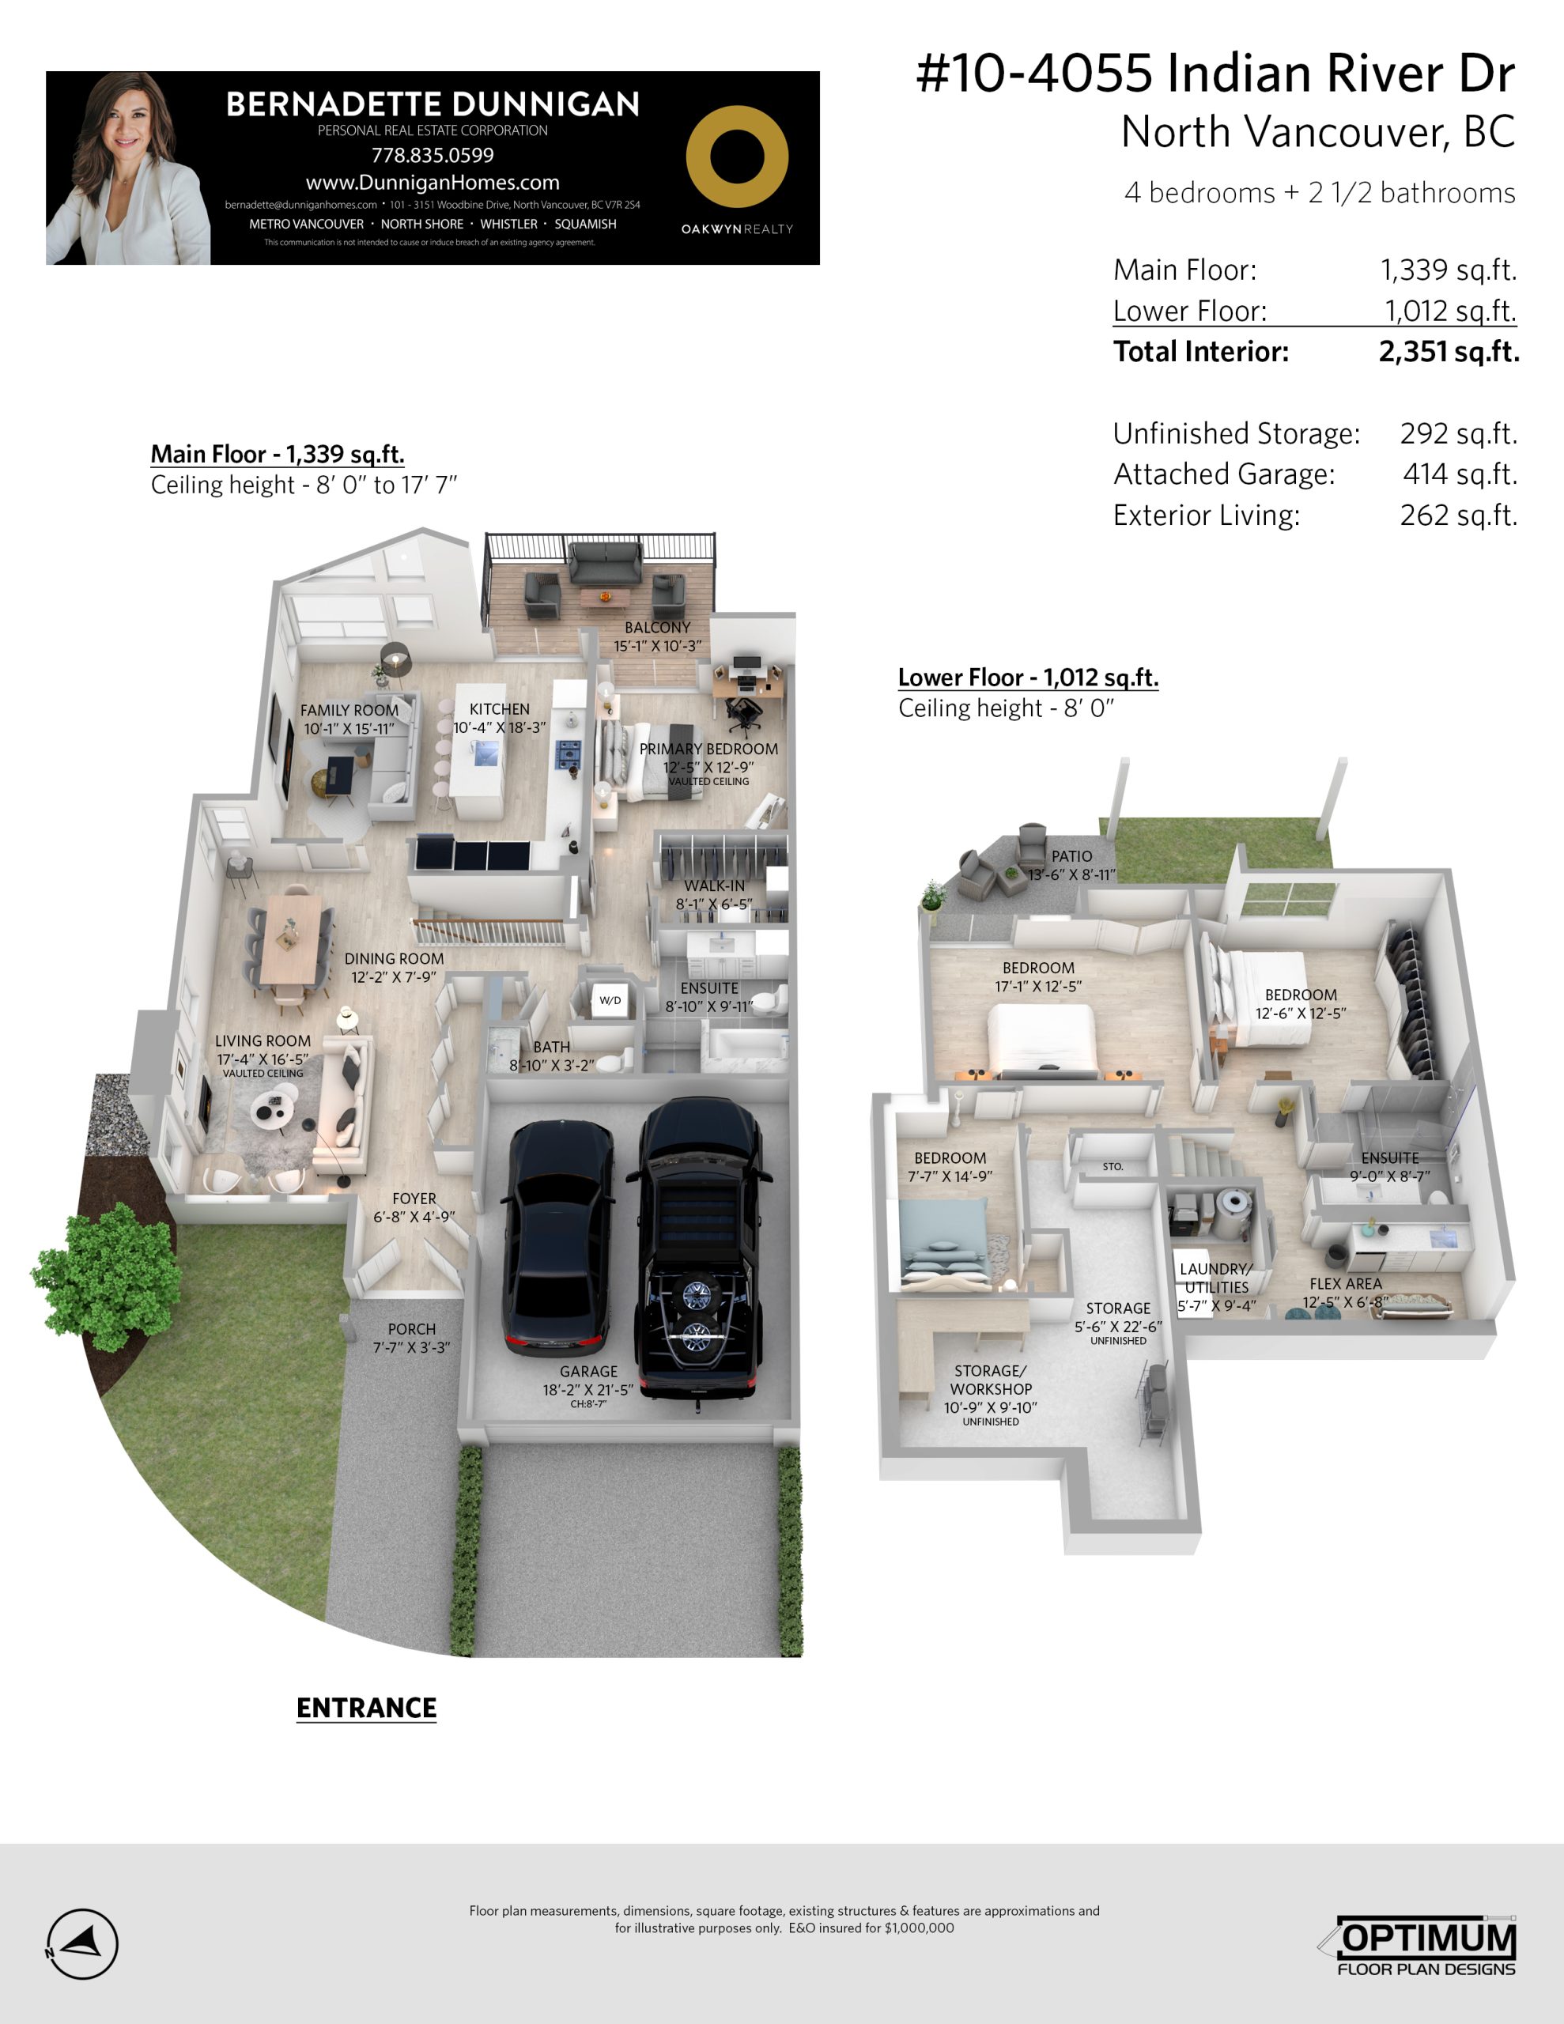
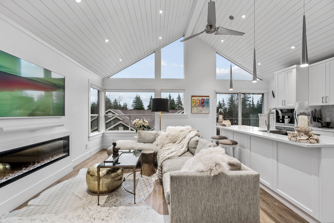
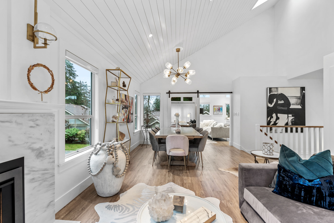
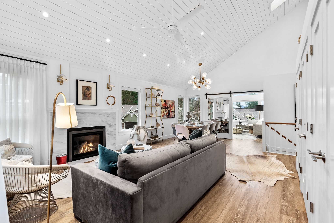
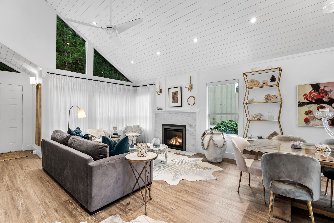
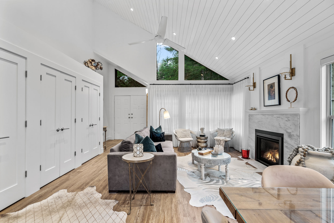
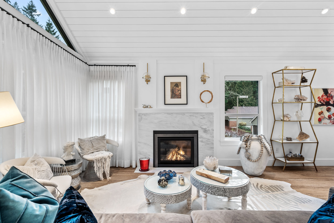
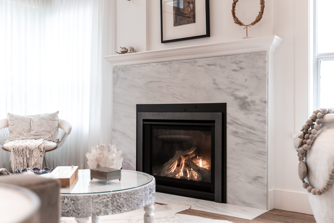
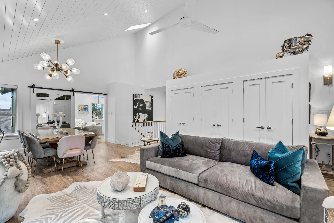
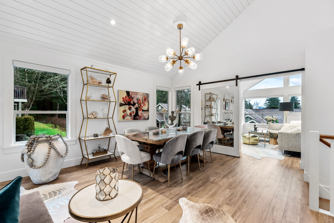
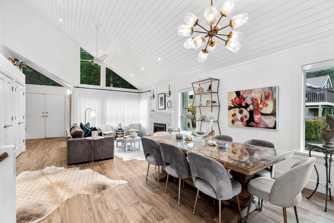
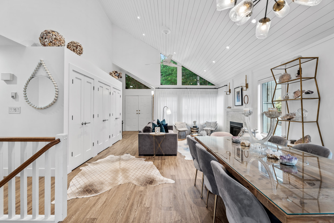
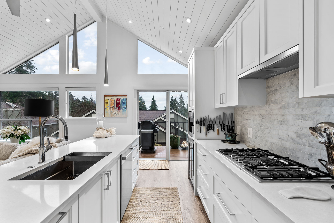
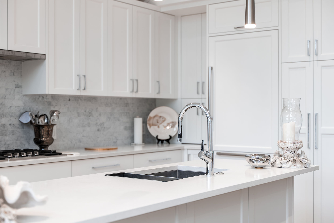
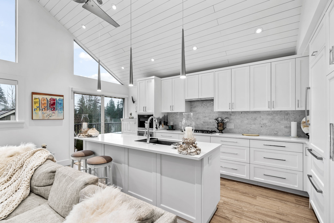
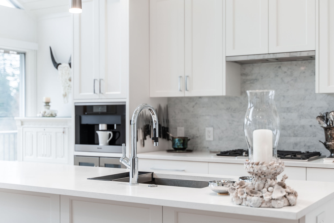
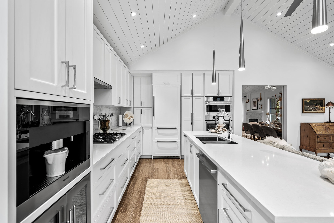
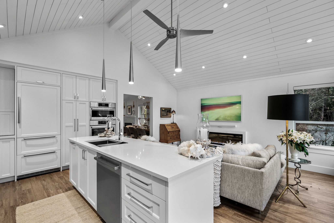
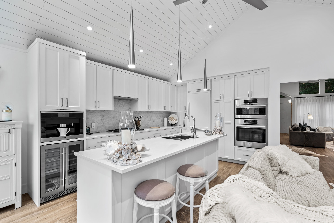
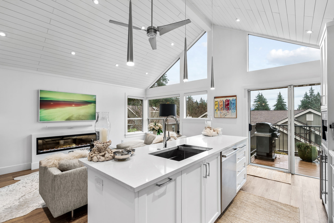
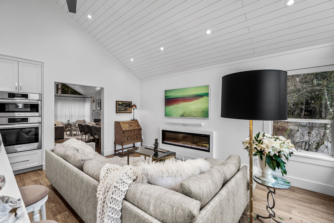
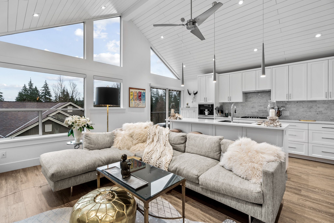
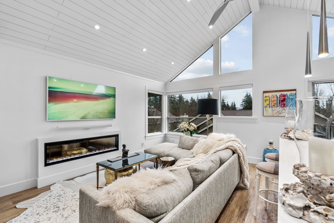
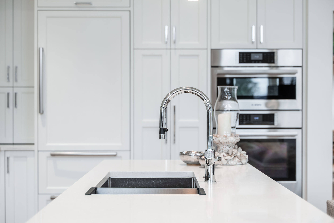
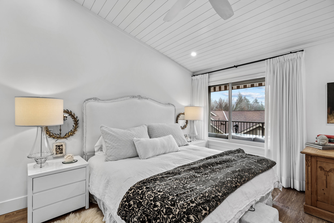
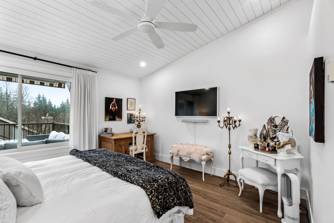
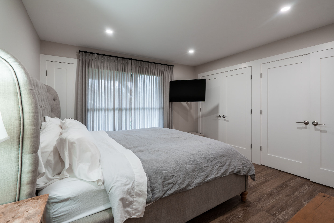
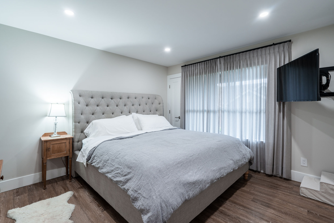
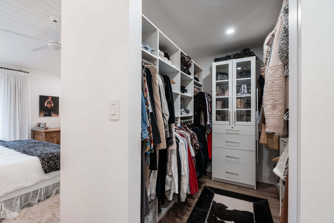
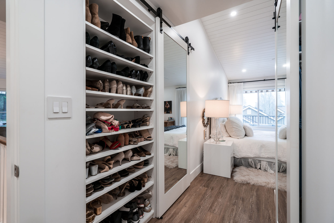
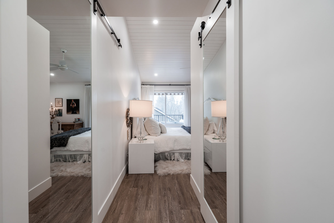
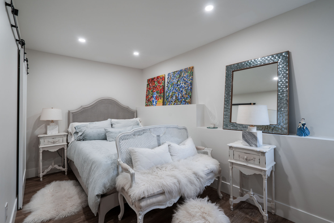
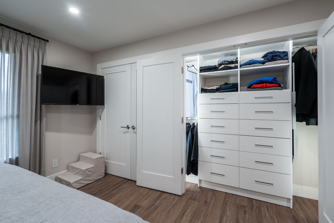
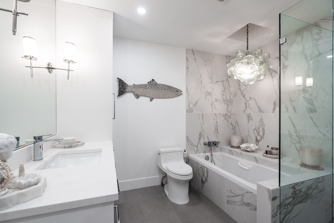
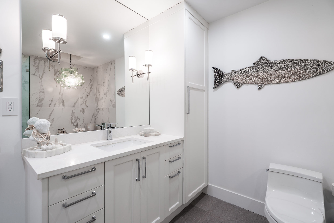
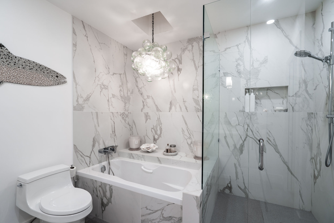
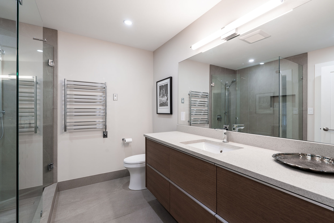
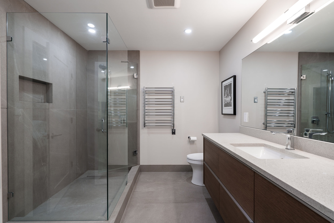
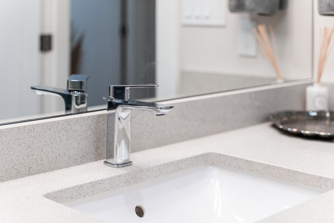
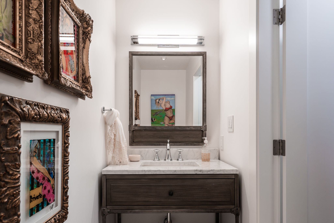
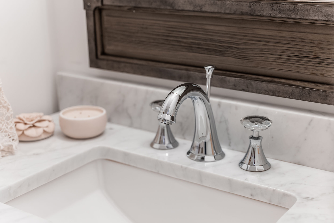
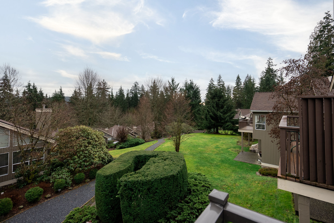
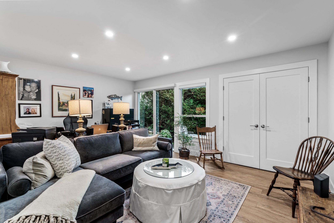
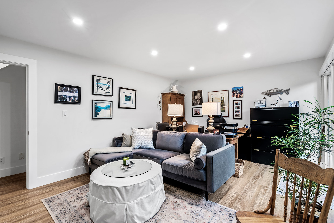
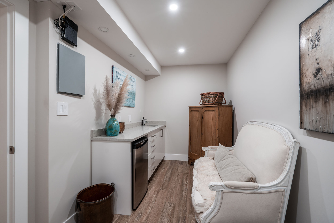
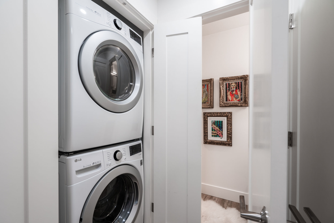
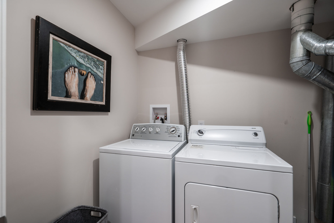
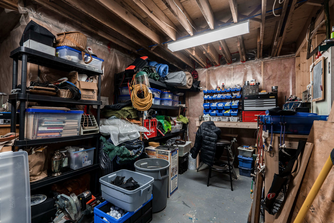
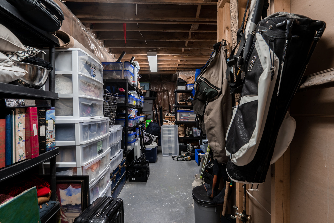
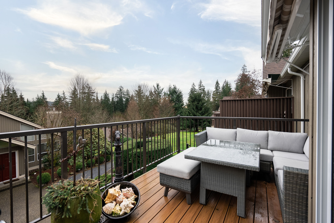
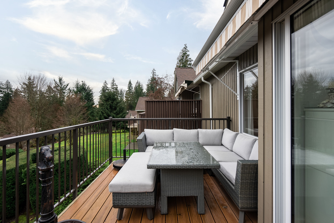
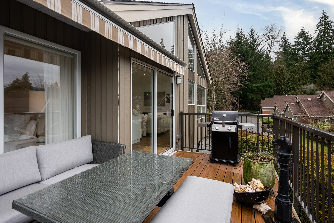
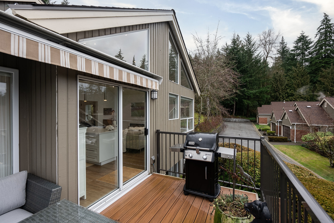
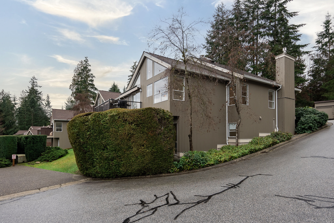
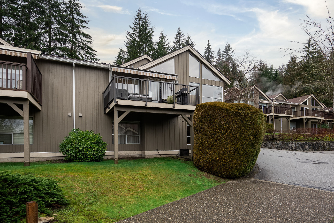
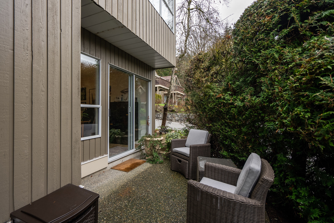
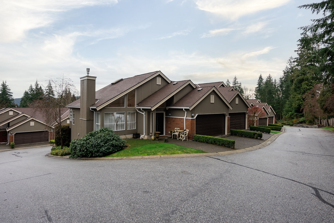
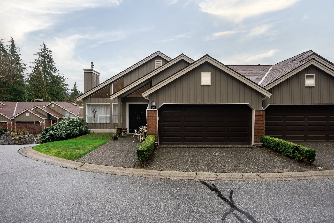
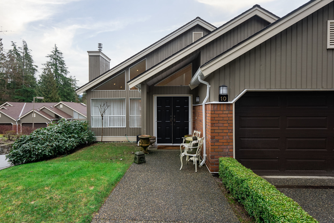
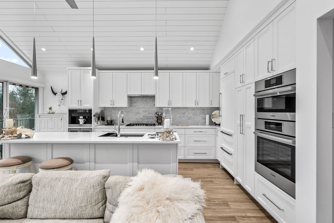
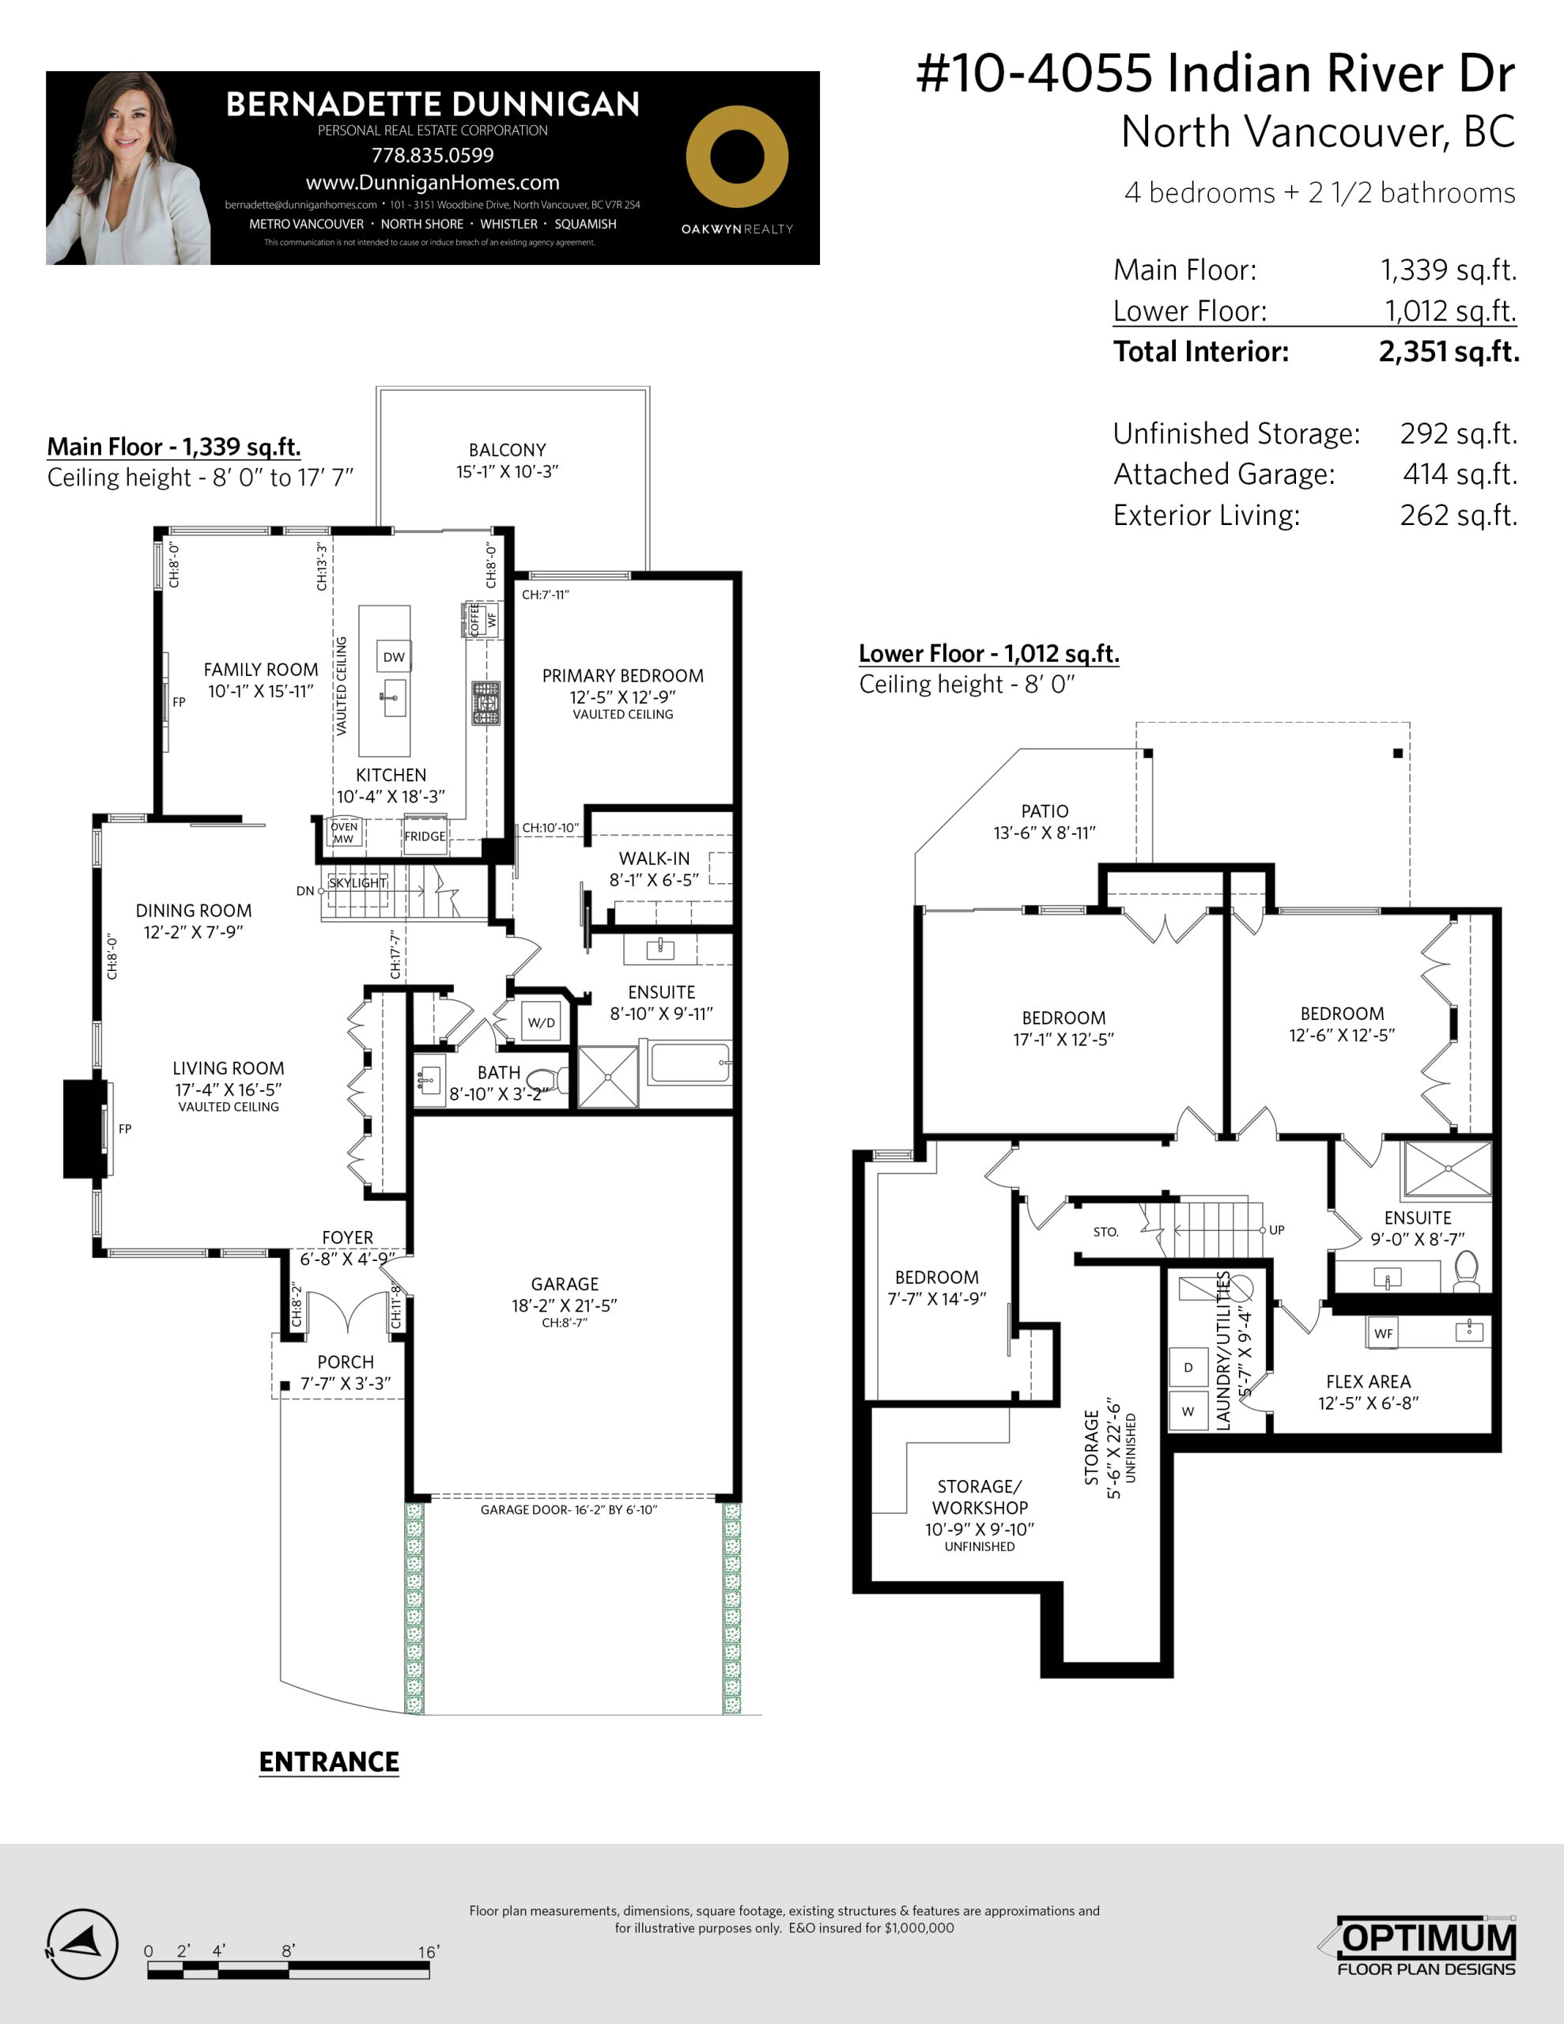
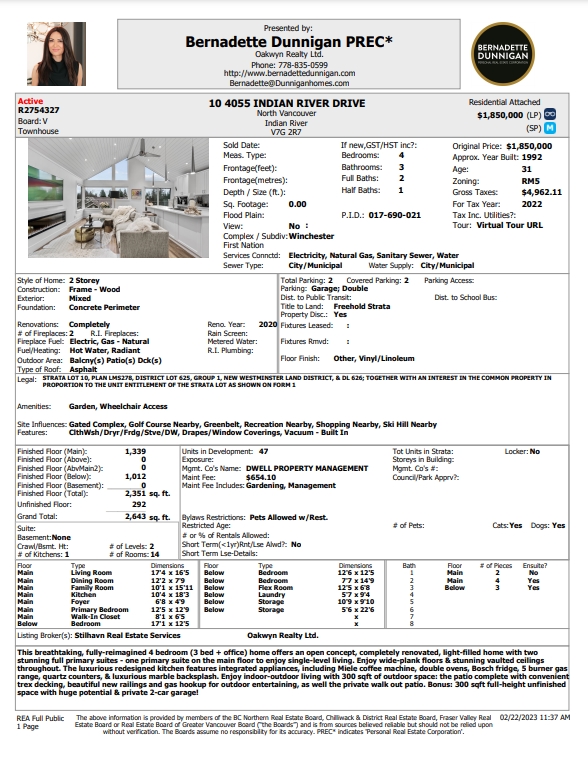
This breathtaking, fully-reimagined 4 bedroom (3 bed + office) home offers an open concept, custom light-filled home with two stunning full primary suites – one primary suite on the main floor if you want single-level living. This home has been fully and thoughtfully renovated from top to bottom, with no detail overlooked. Luxury details include gorgeous, new wide-plank flooring, all new lighting, custom closets, a dream walk-in closet, vaulted ceilings and a proactive strata. The luxurious redesigned kitchen features integrated appliances, including Miele coffee machine, double ovens, Bosch fridge, 5 burner gas range, quartz counters, & luxurious marble backsplash. Separate laundry on each level for convenience. Enjoy indoor-outdoor living with 300 sqft of outdoor space: Upper patio complete with convenient trex decking, beautiful new railings and gas hookup for outdoor entertaining. Lower level, enjoy private walk out patio access. Bonus: 300 sqft unfinished space with huge potential & private 2-car garage!
Location
Features
Amenities
- Garden
- Wheelchair Access
Features
- Built-In Fridge, Stove and Miele Coffee Maker
- Built-In Vacuum
- Beautifully Renovated
- Custom Closets
- Walk-In Closets
- Gated Community
Site Influence
- Golf Course Nearby
- Shopping Nearby
- Ski Hill Nearby
- Greenbelt
- Recreation Nearby
Mortgage
Mortgage Calculator
Monthly PaymentBi-weekly PaymentAccelerated Bi-weekly Payment
- Mortgage Amount
- Total Interest
Paid off in years — years sooner.
That down payment covers the full price — there is nothing left to finance.
Estimates only, using semi-annual compounding. They exclude mortgage default insurance, property tax, and strata fees. Confirm the numbers with your lender.